
15068 Victoria Avenue
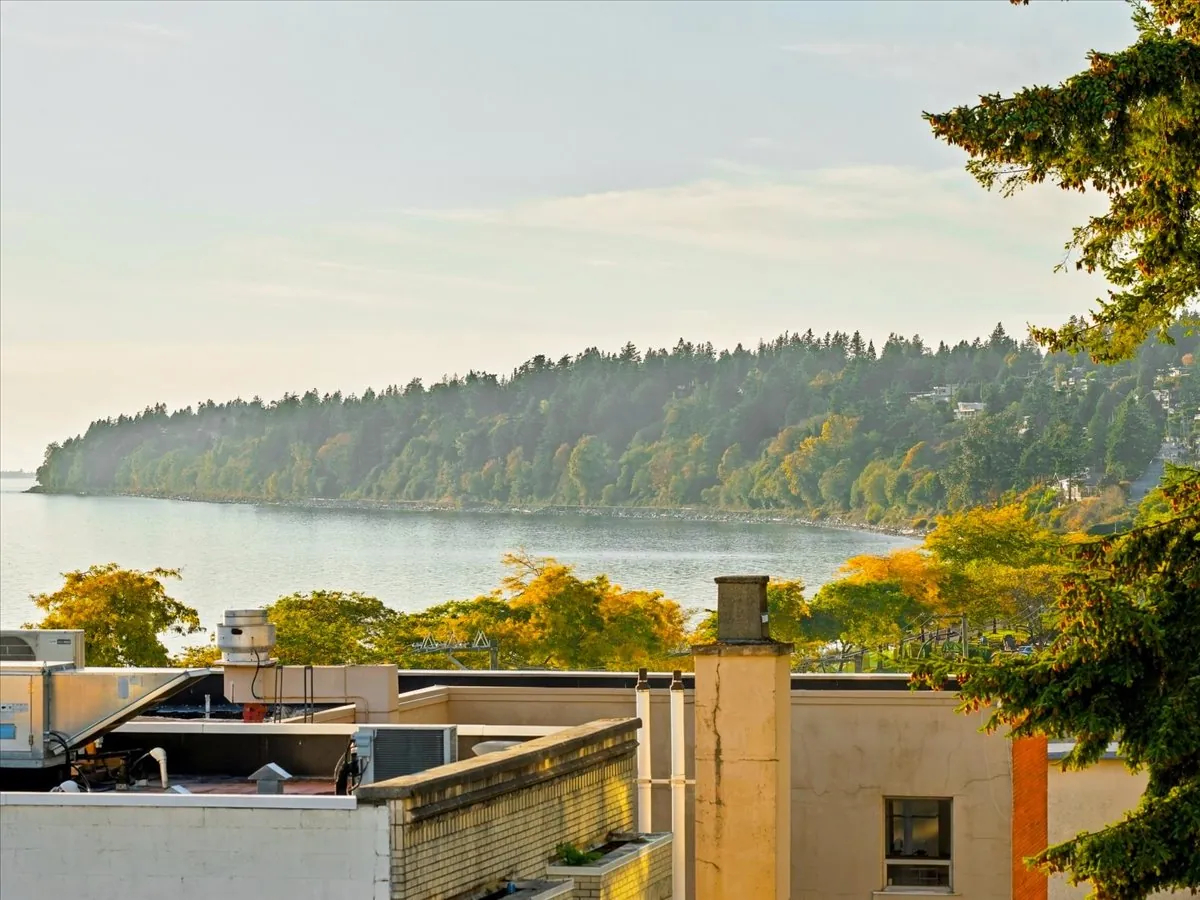
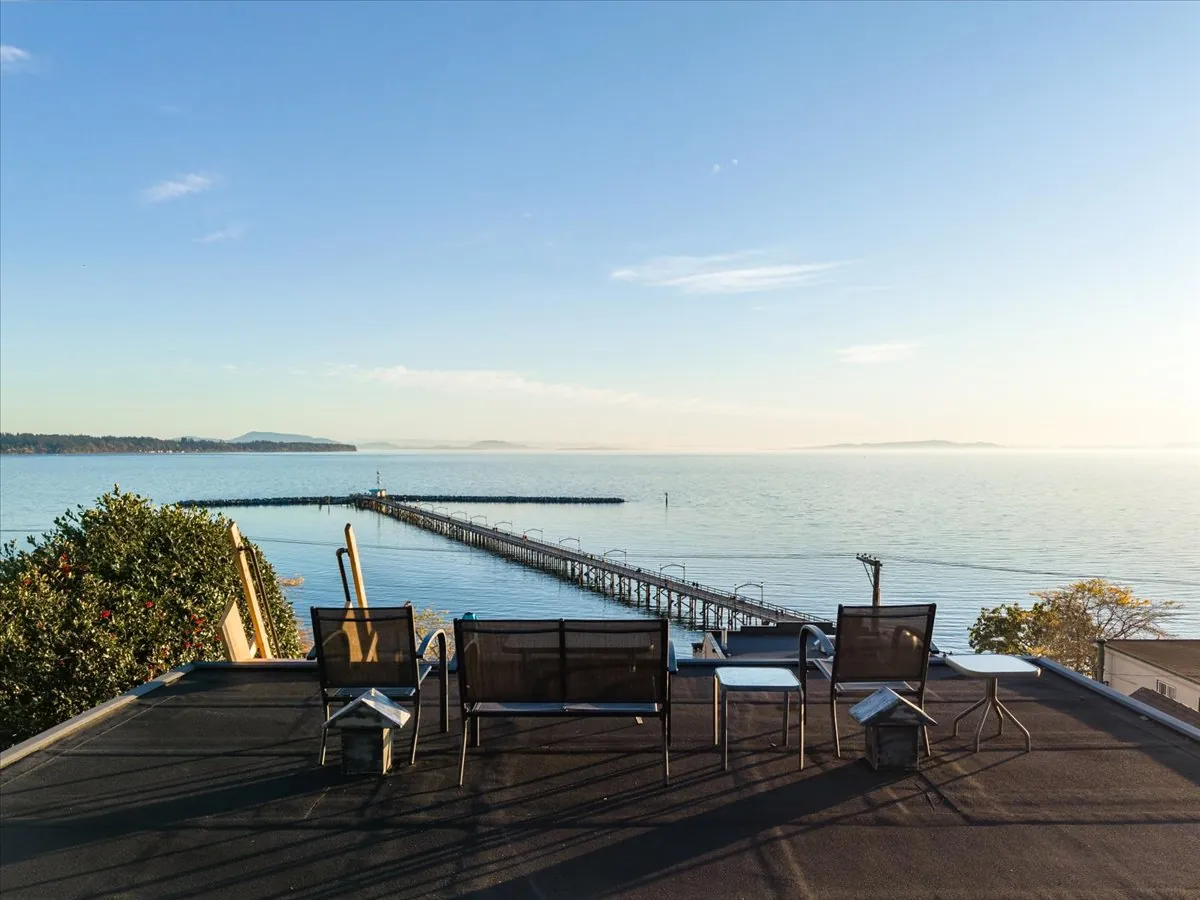
Ocean views, steps to the beach.
A fully renovated home featured on HGTV Canada’s Worst to First.
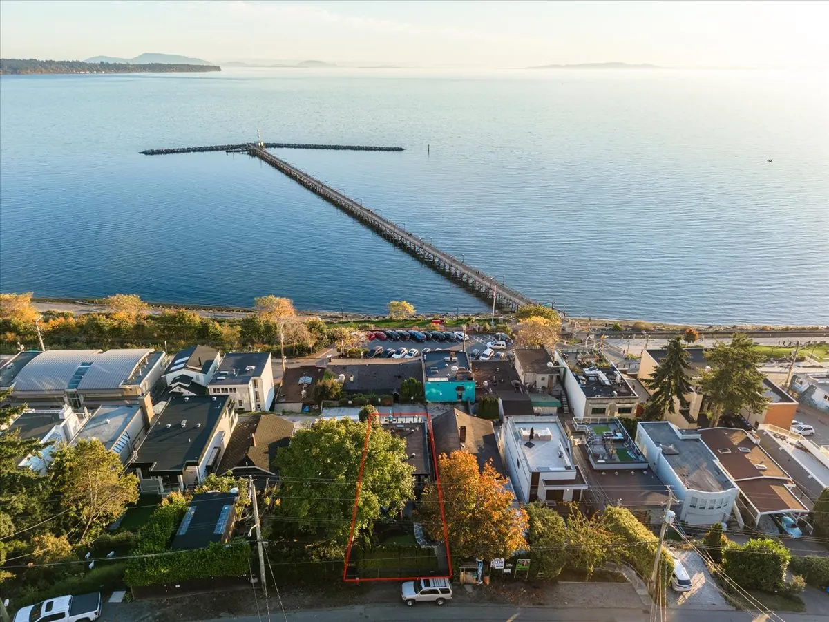
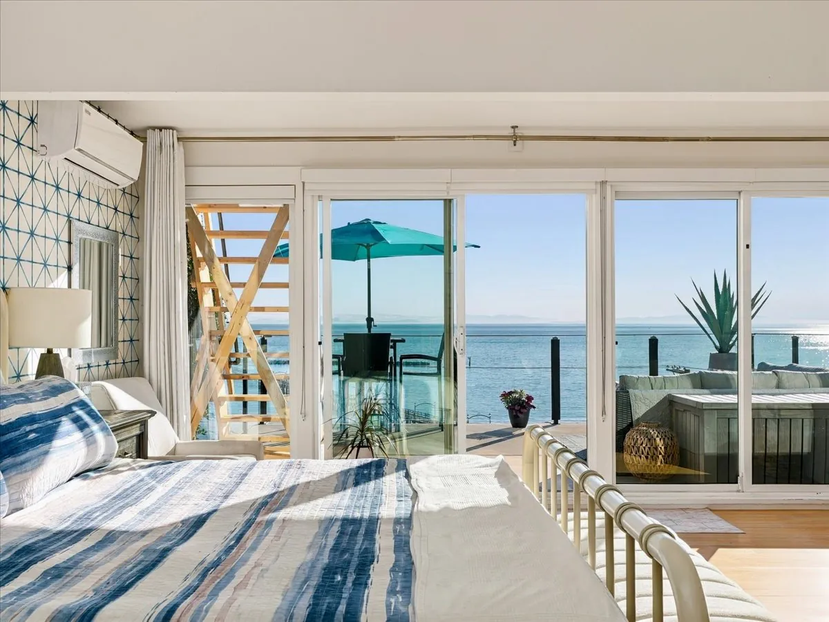
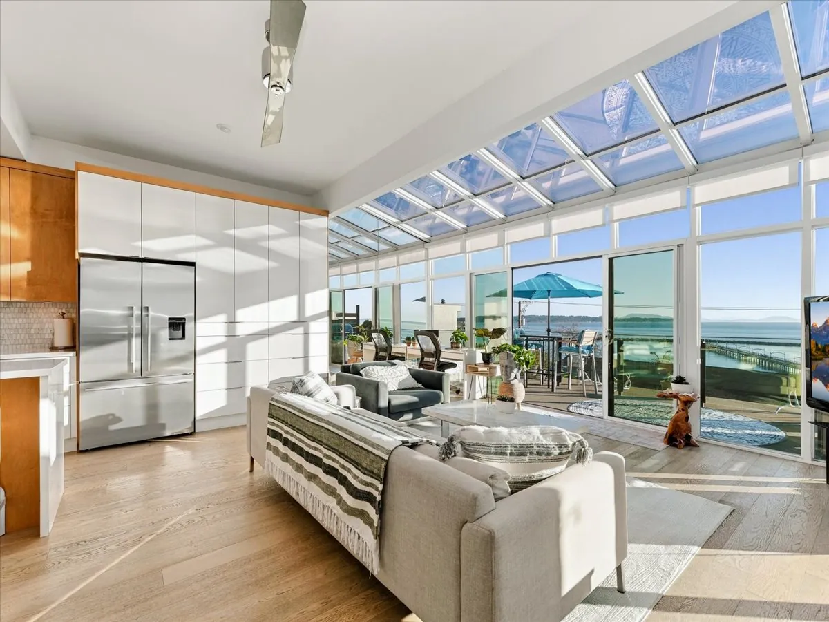
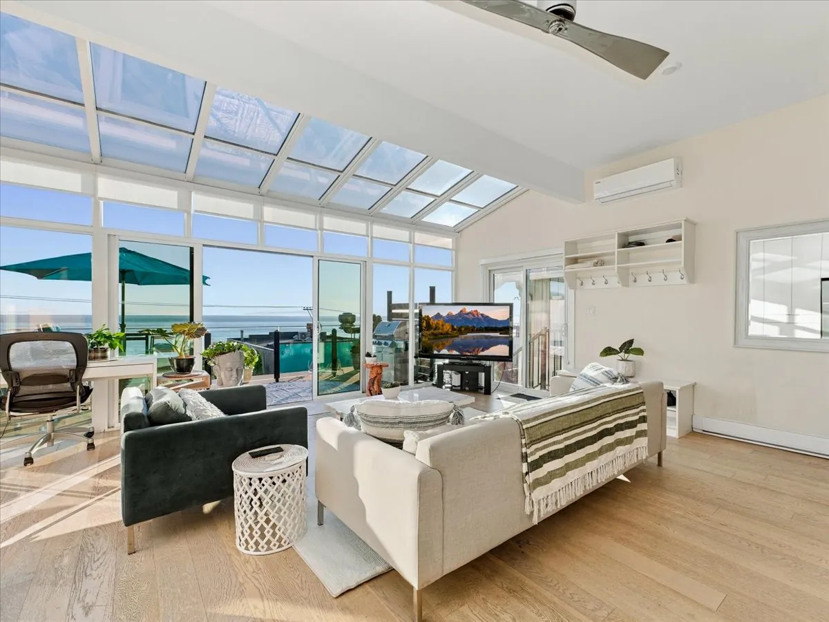
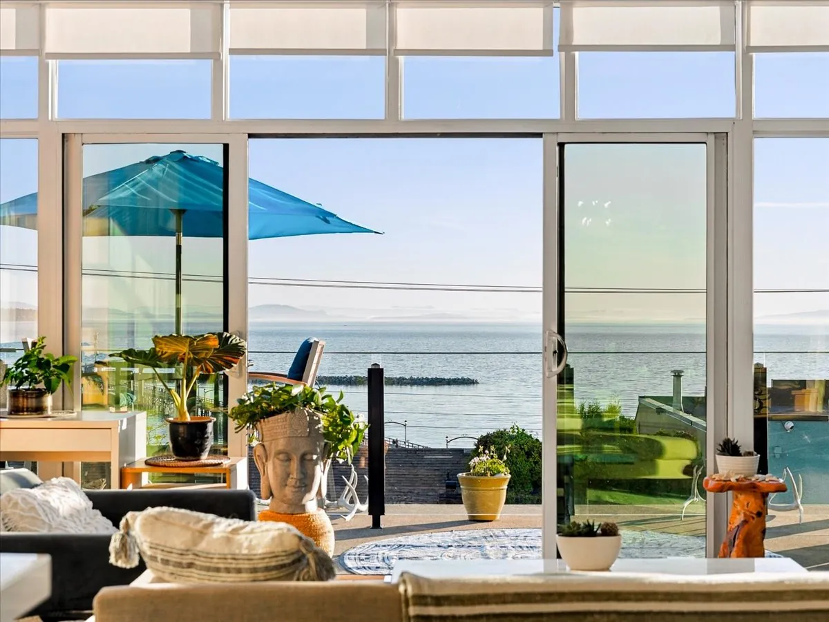
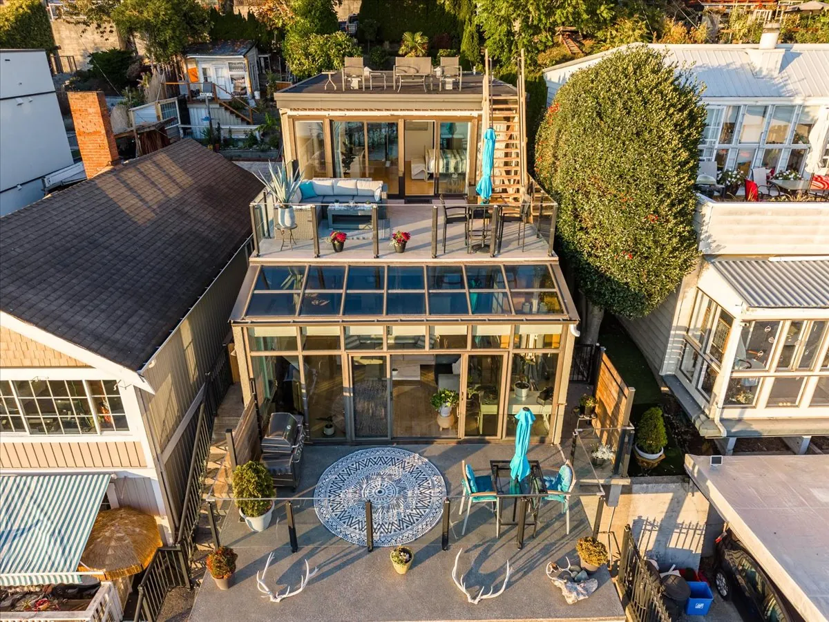
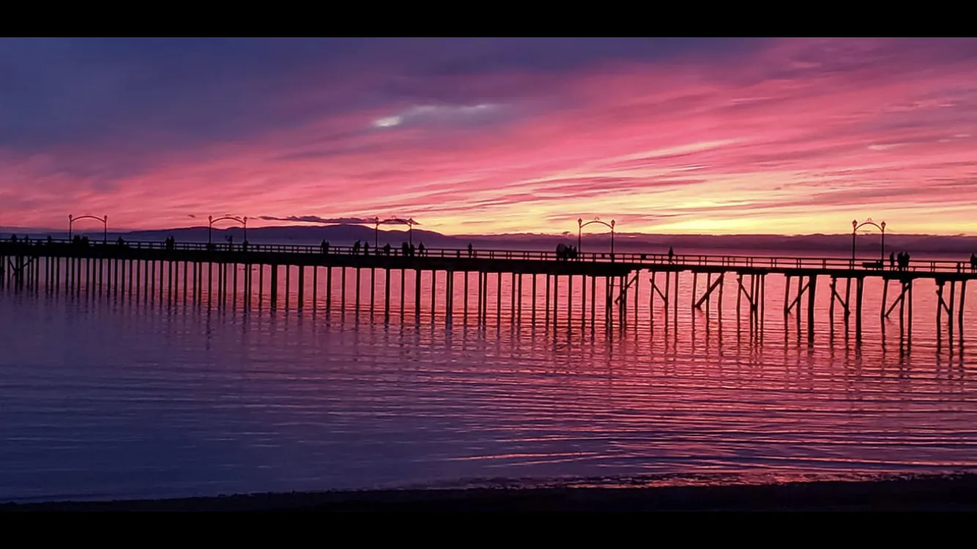
Some homes have a view. This one is built around it. The ocean is in front of you from the moment you walk in, and the beach is a short walk from the front door.
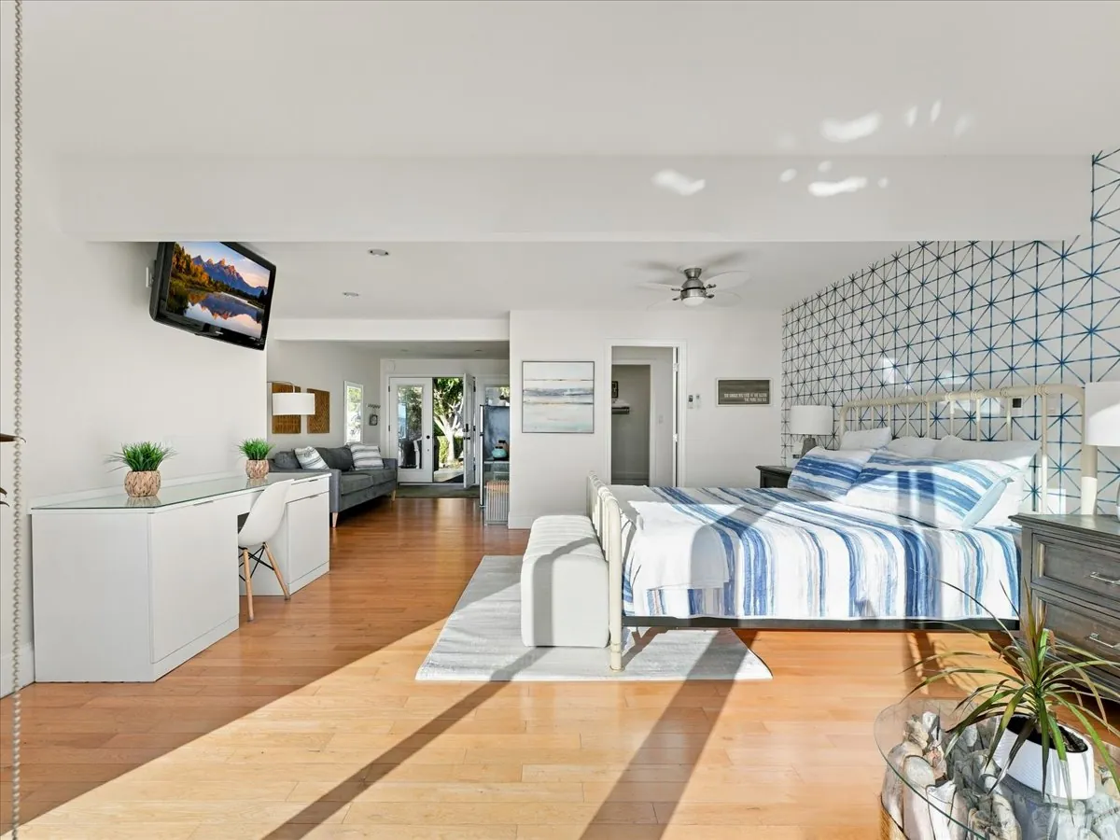
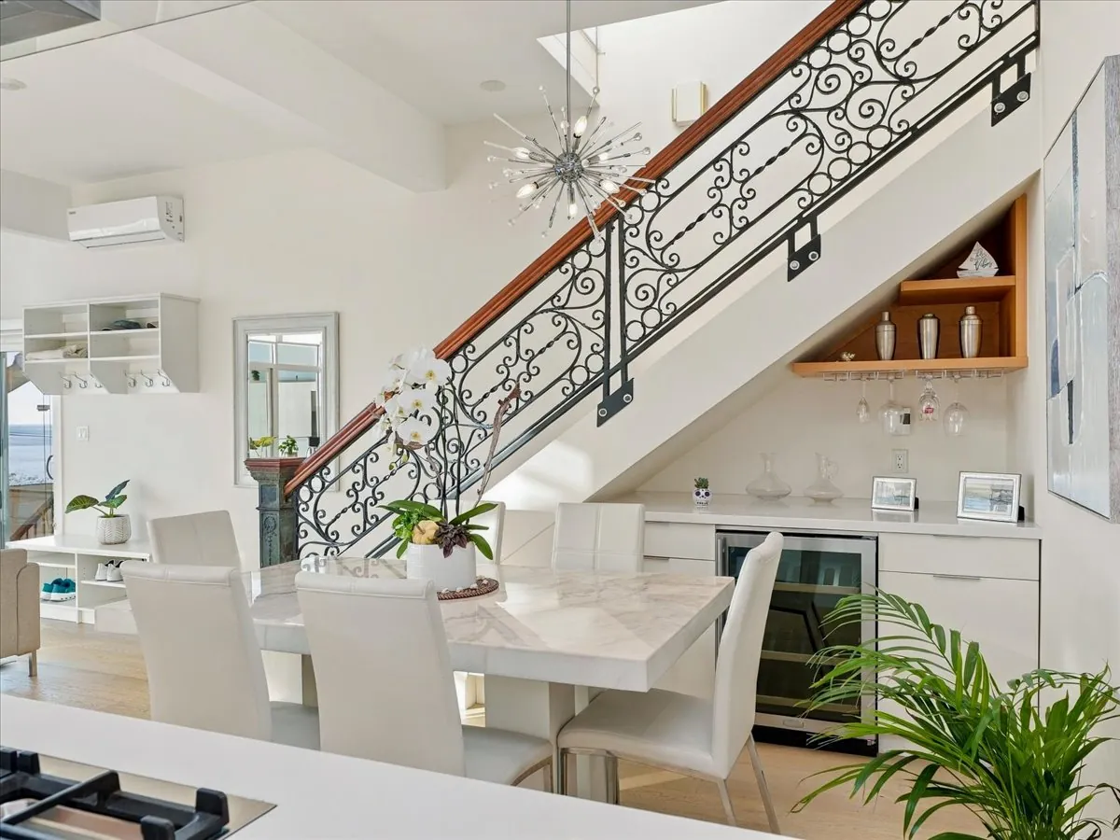
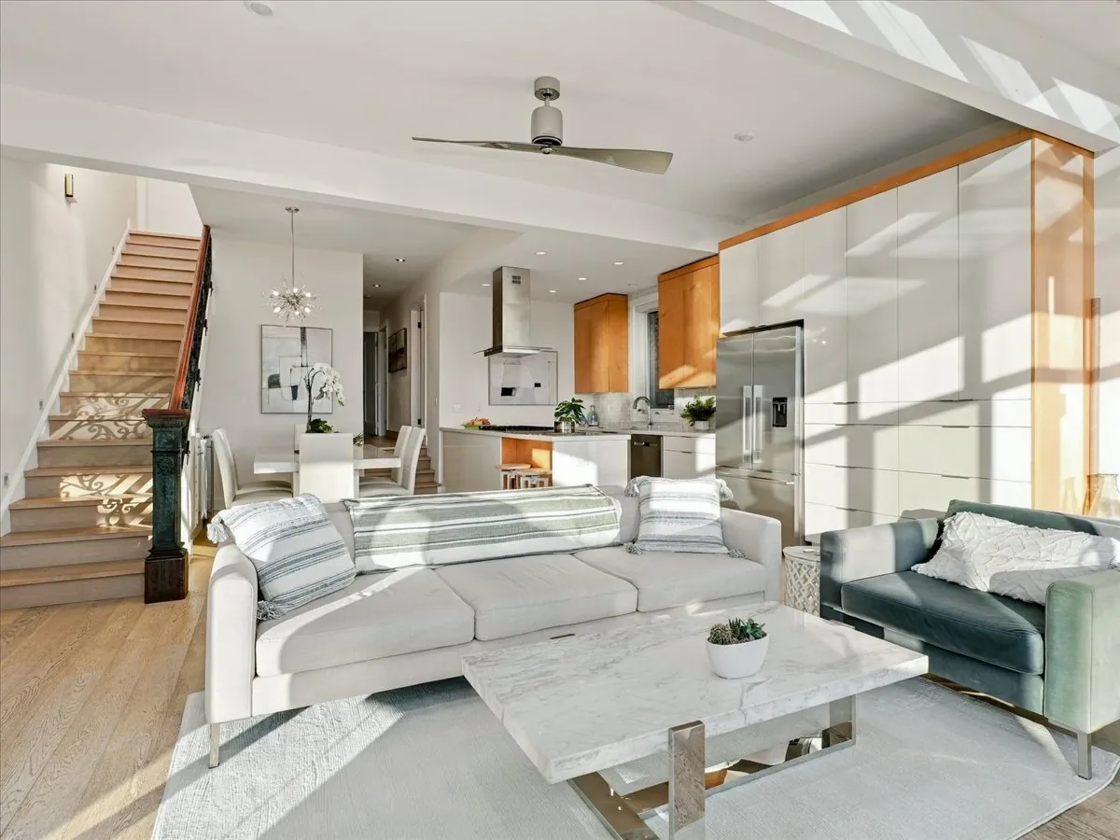
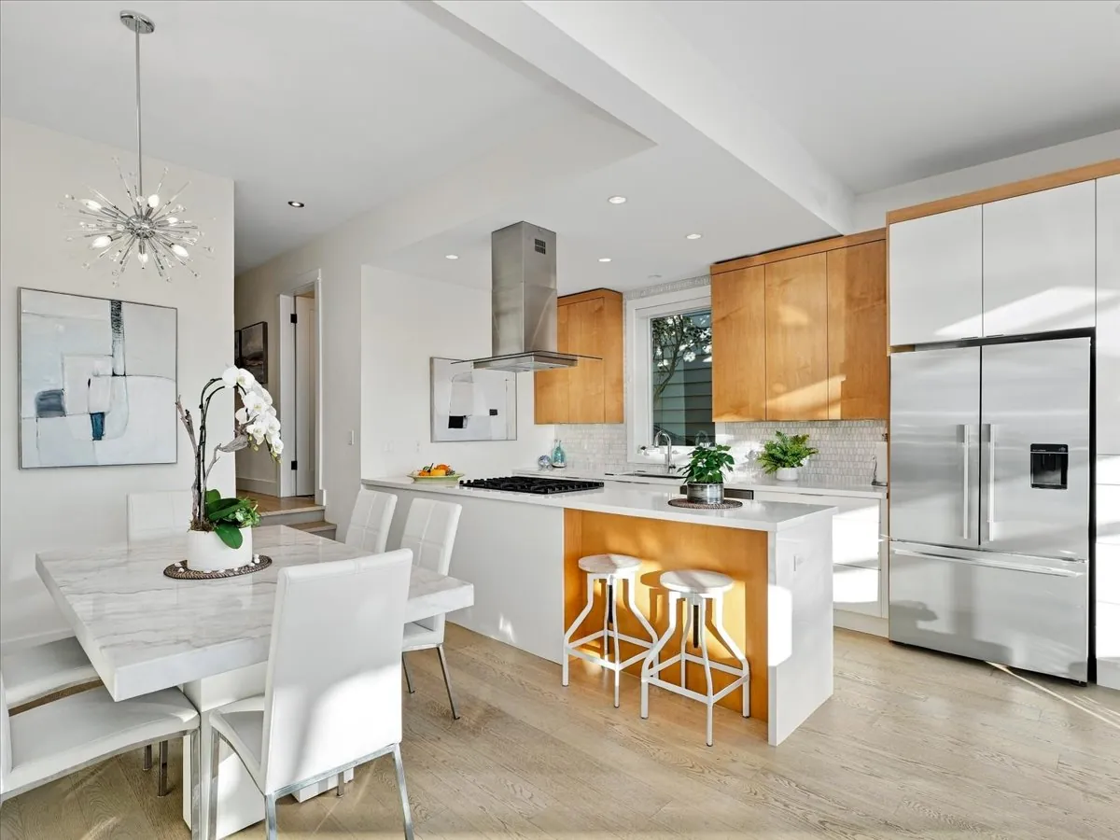
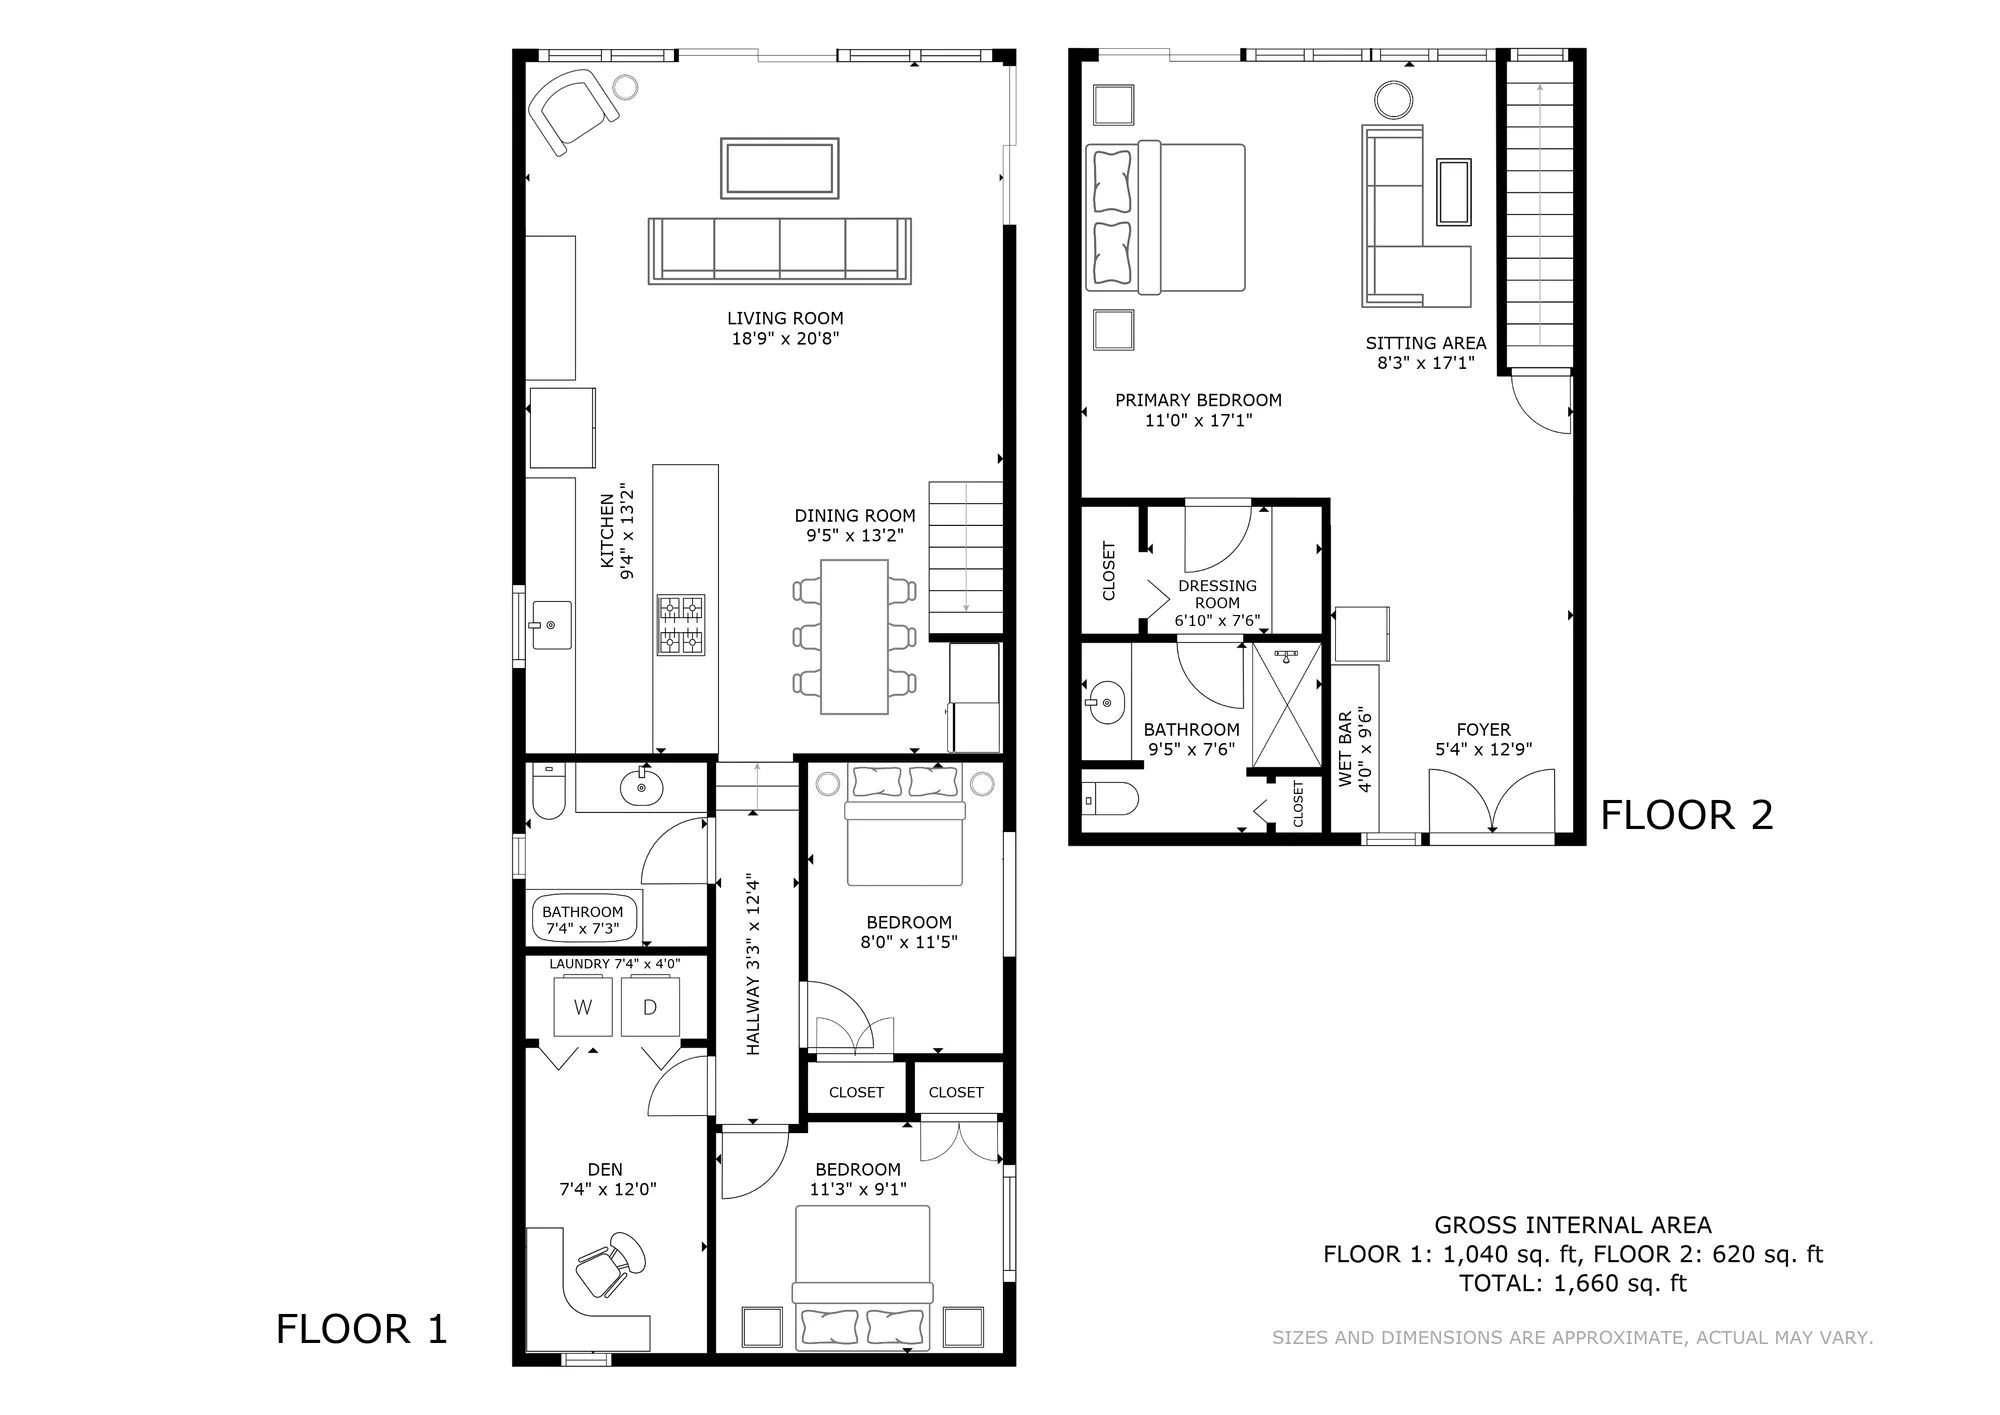
The home was featured on the season finale of HGTV Canada’s Worst to First, and more than $170,000 has gone into the renovation. The biggest change is on the main floor, where a new structural beam, lifted in by crane, replaced the old walls and opened the level into one bright space. The new kitchen sits at the centre of it, with a gas range, new appliances and a wine fridge tucked under the stairs. The flooring is new throughout, the lighting is new, and the blinds are motorized.
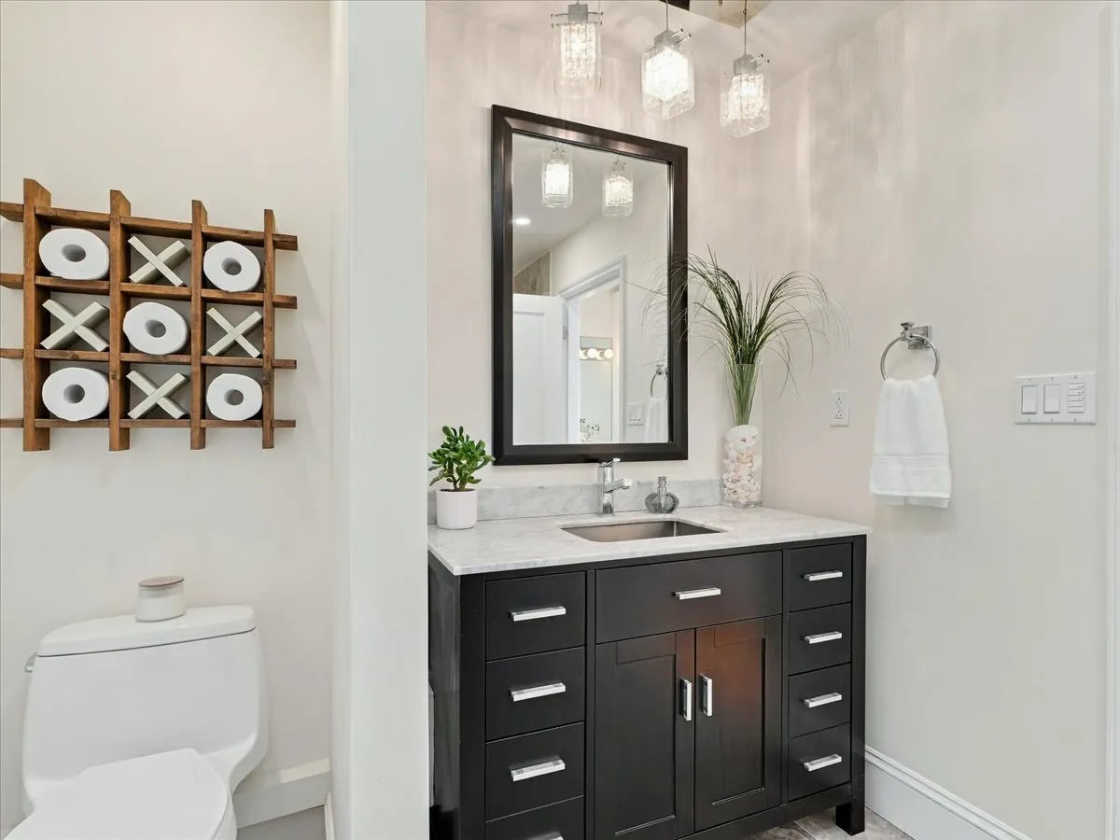
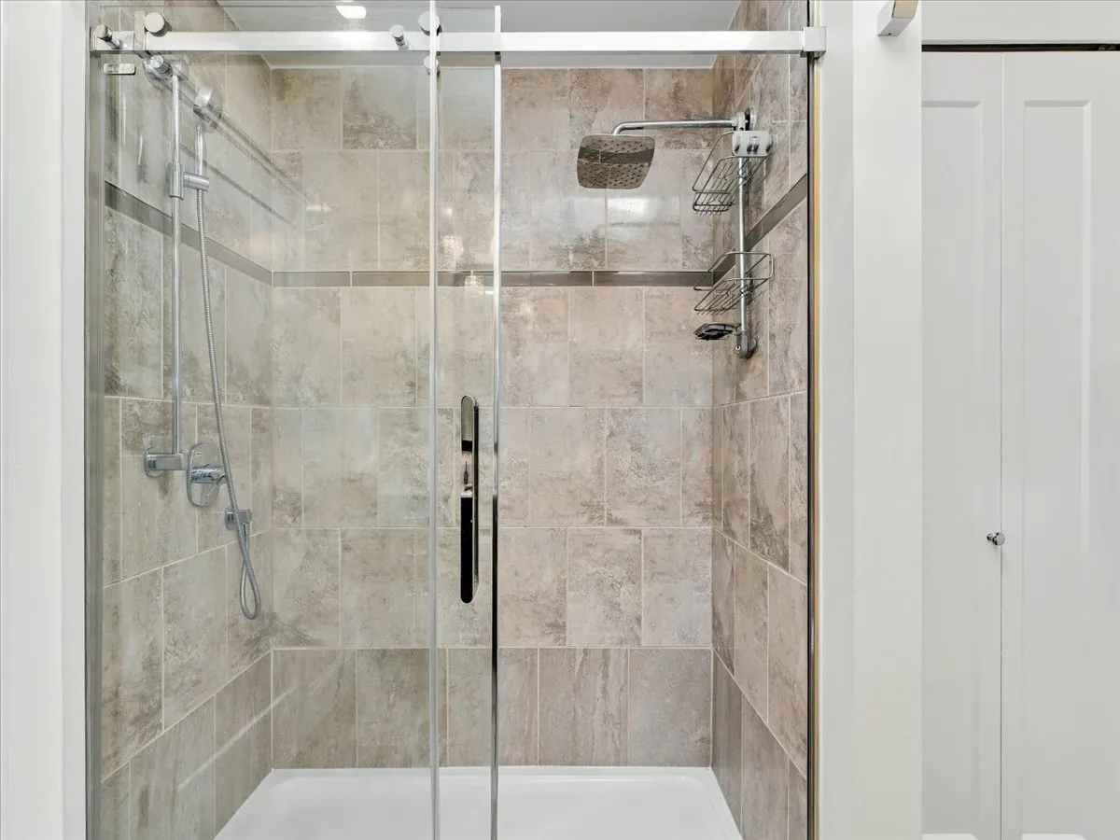
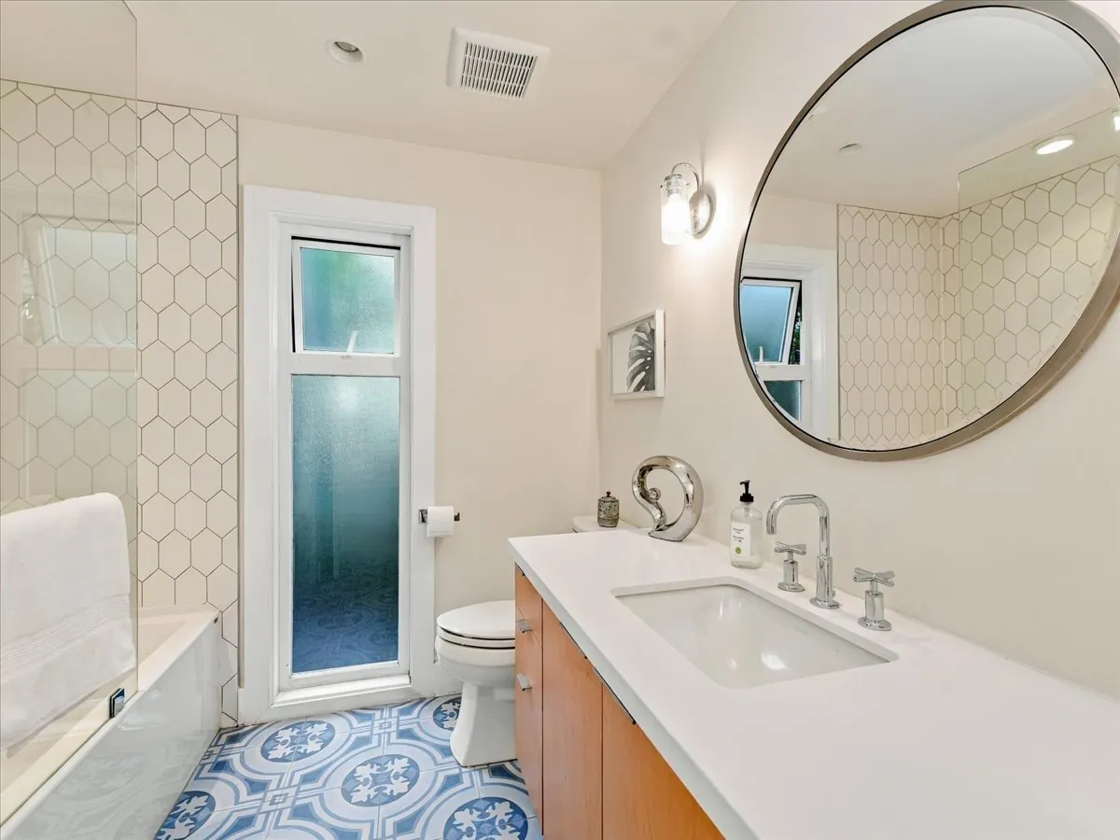
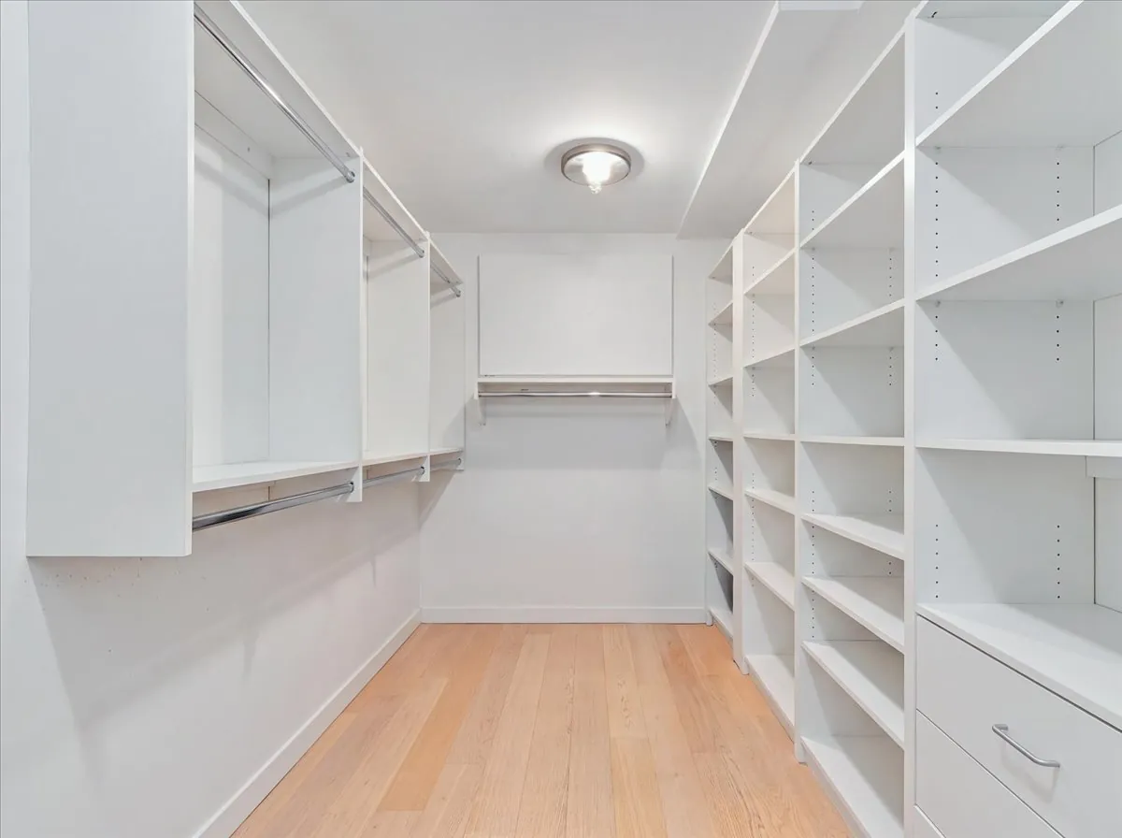
The main floor bathroom was rebuilt from scratch, with a heated floor, new tub and tile, and a new sink and cabinet. Where the laundry and storage rooms used to be divided, there is now one very large custom storage room and walk-in closet.
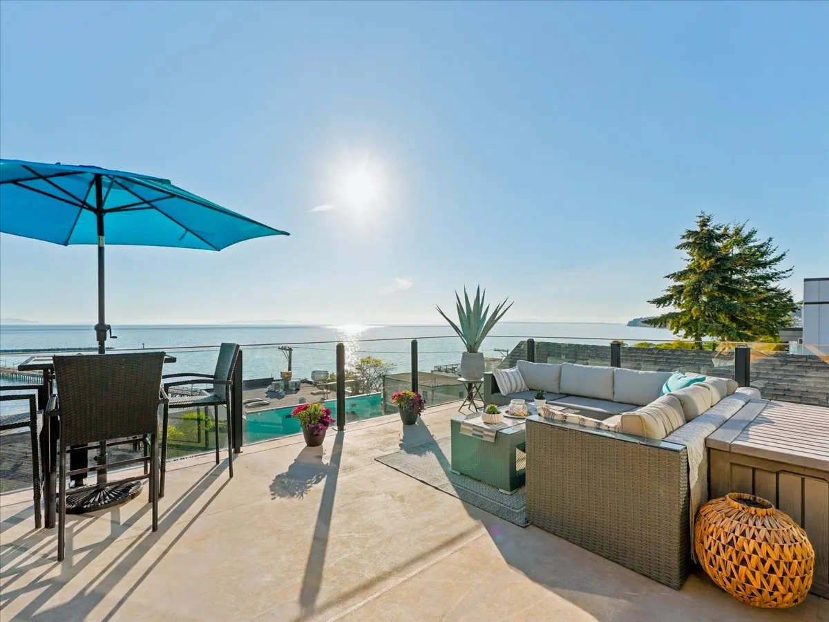
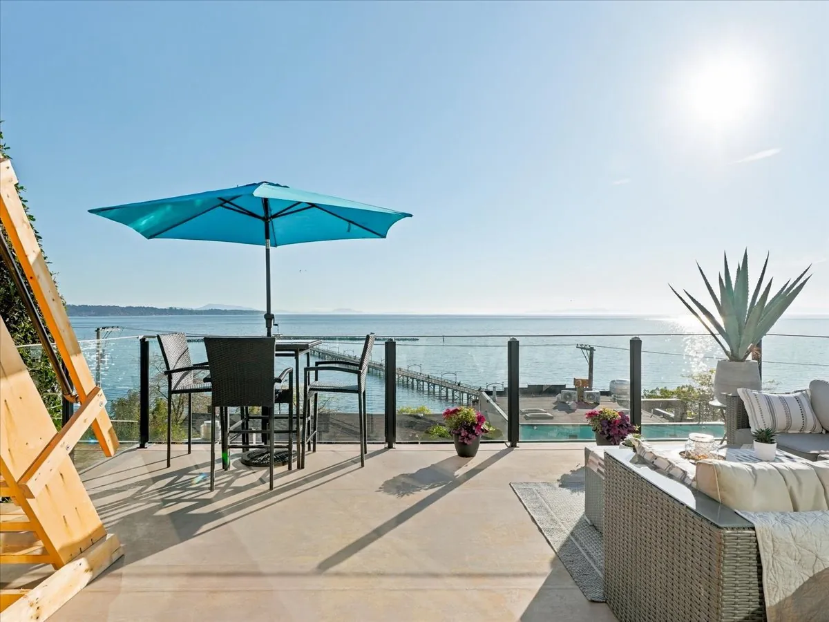
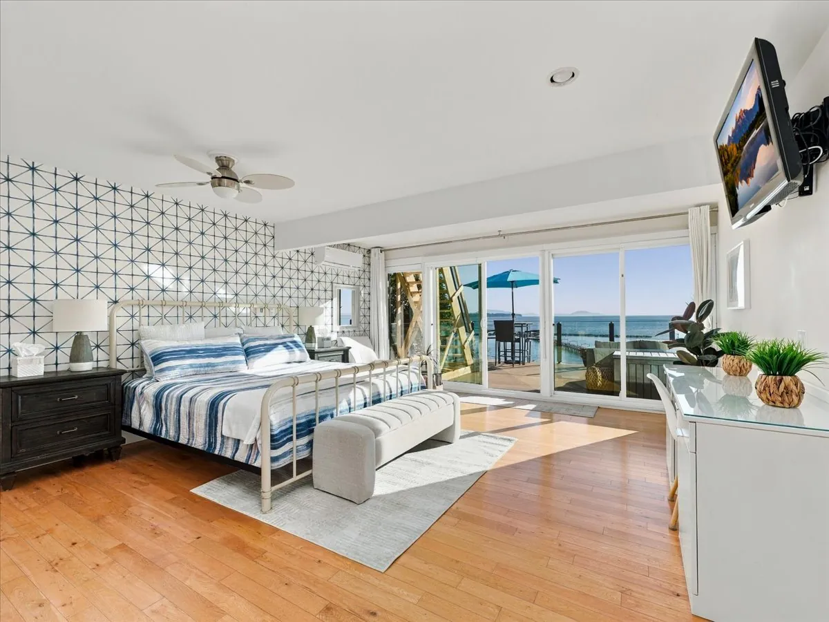
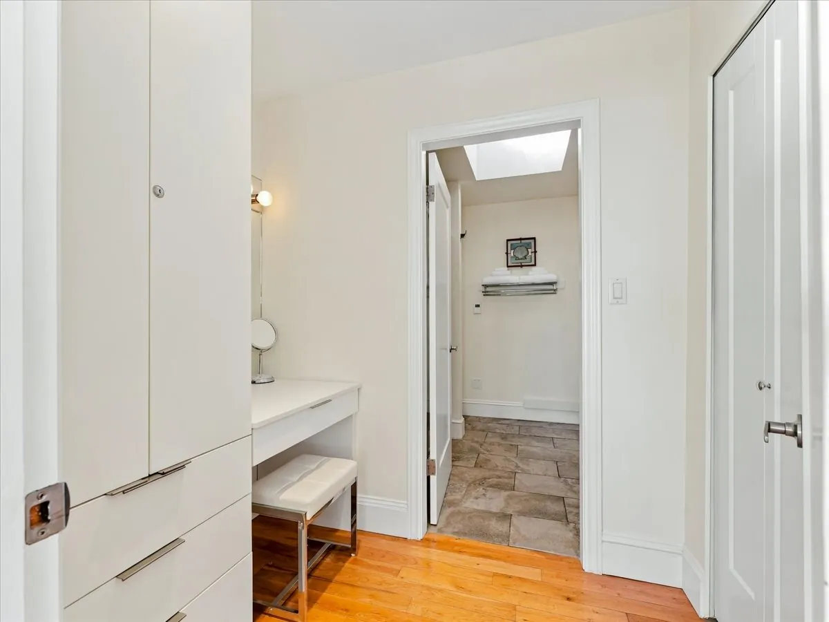
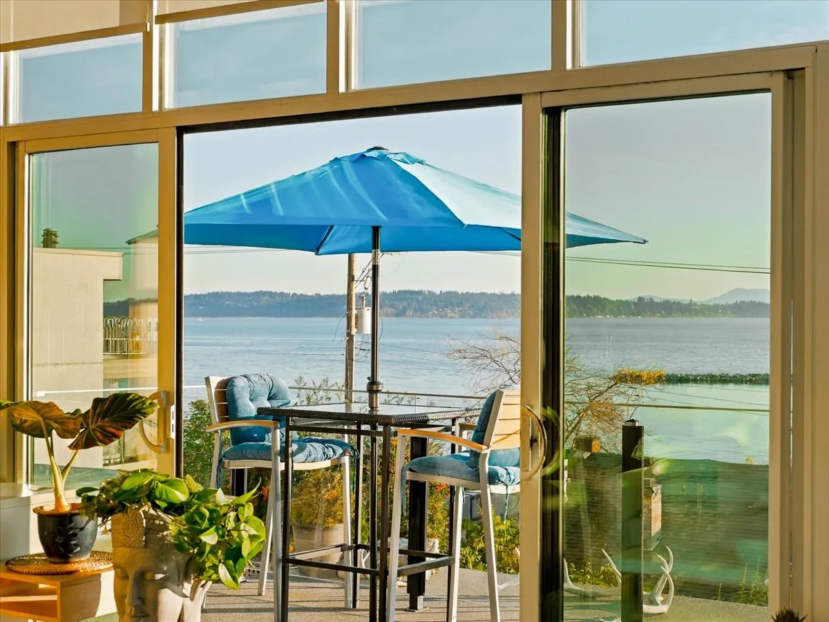
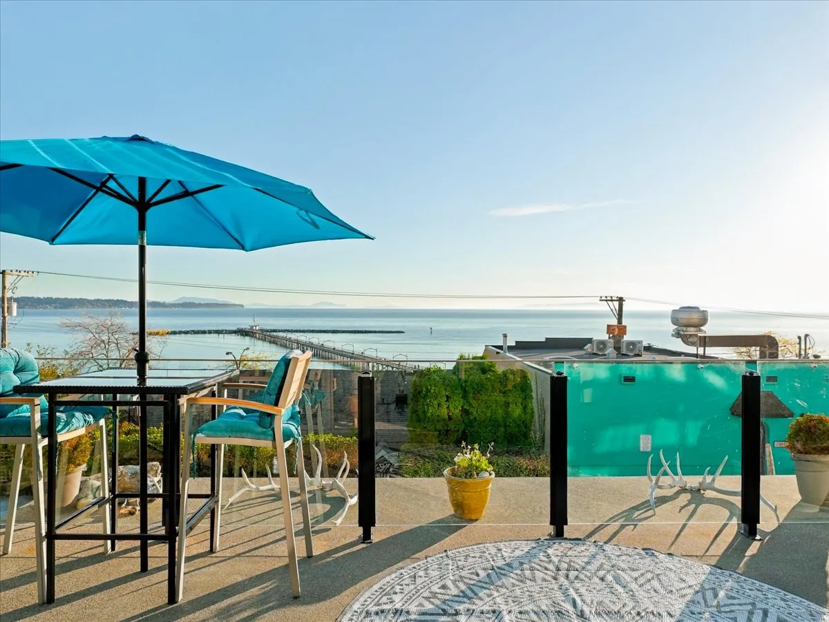
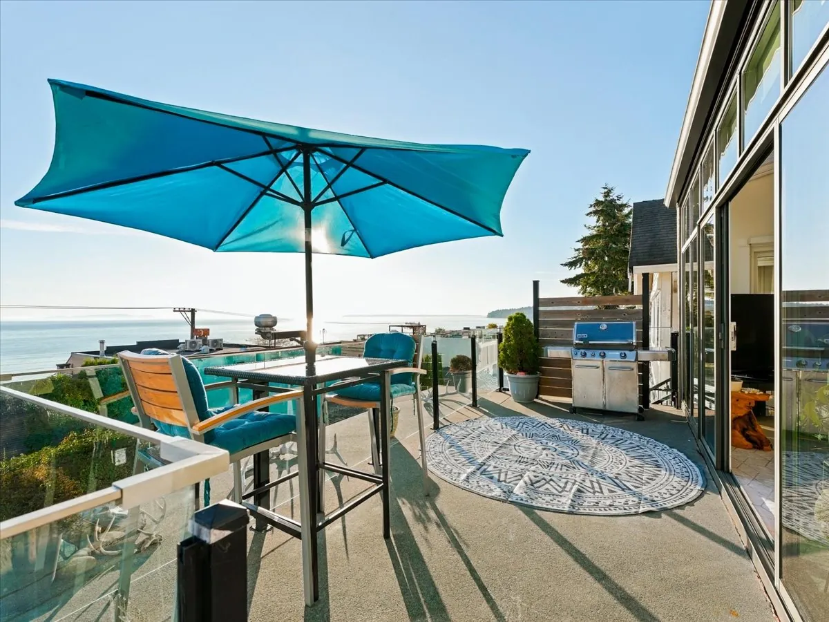
Upstairs, the deck is where you will spend your summers. A full-size electric awning covers most of it, so you can sit out in the shade and watch the water. Inside are a new vanity area with custom cabinets, custom closet cabinetry and a second heated bathroom floor.
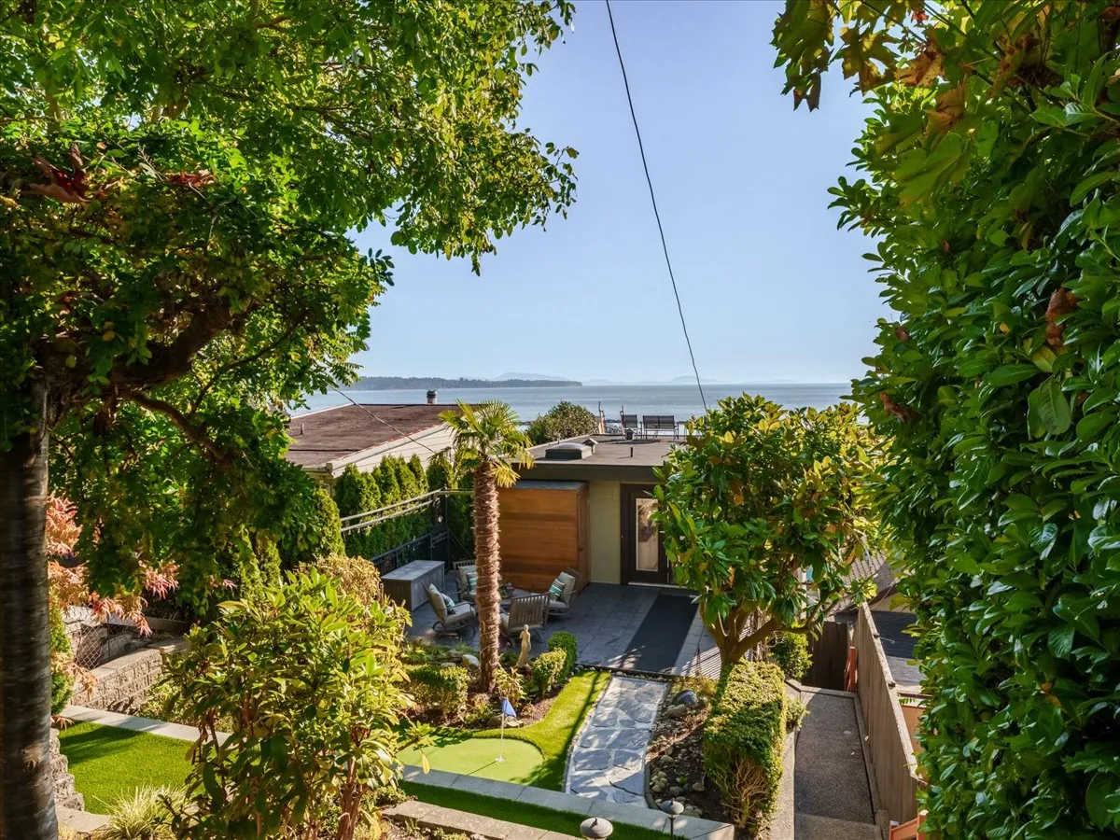
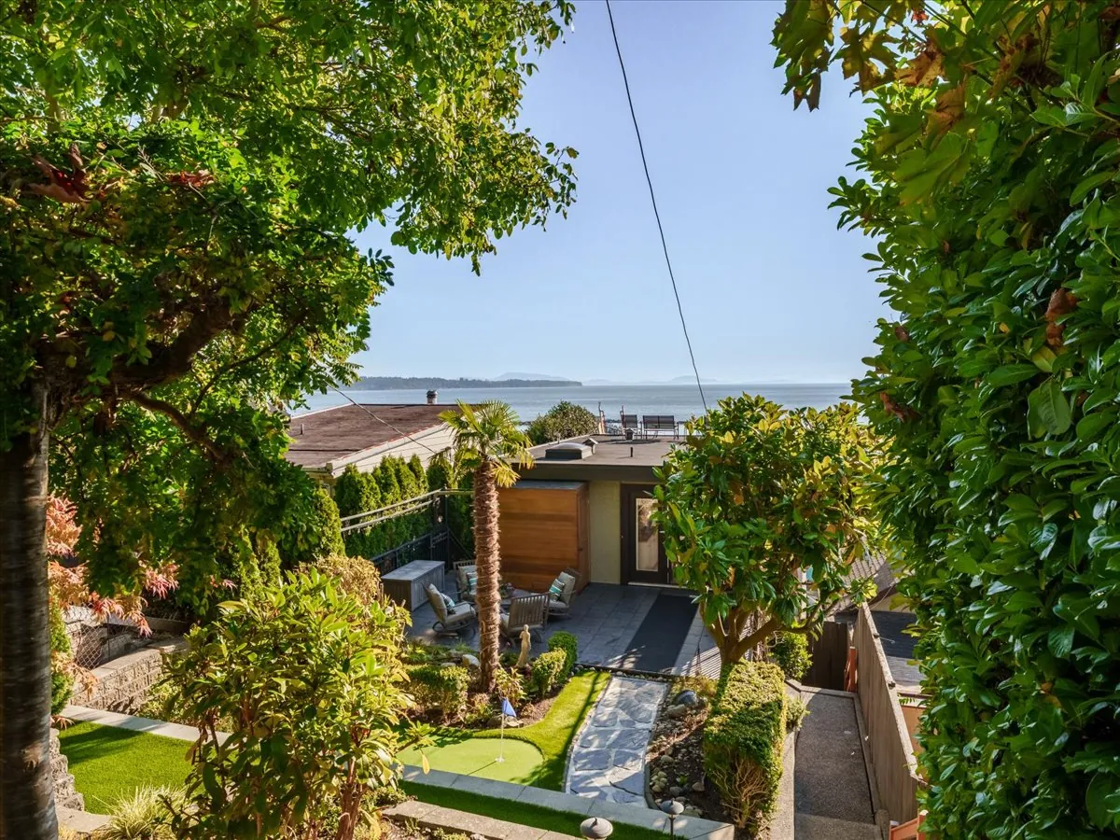
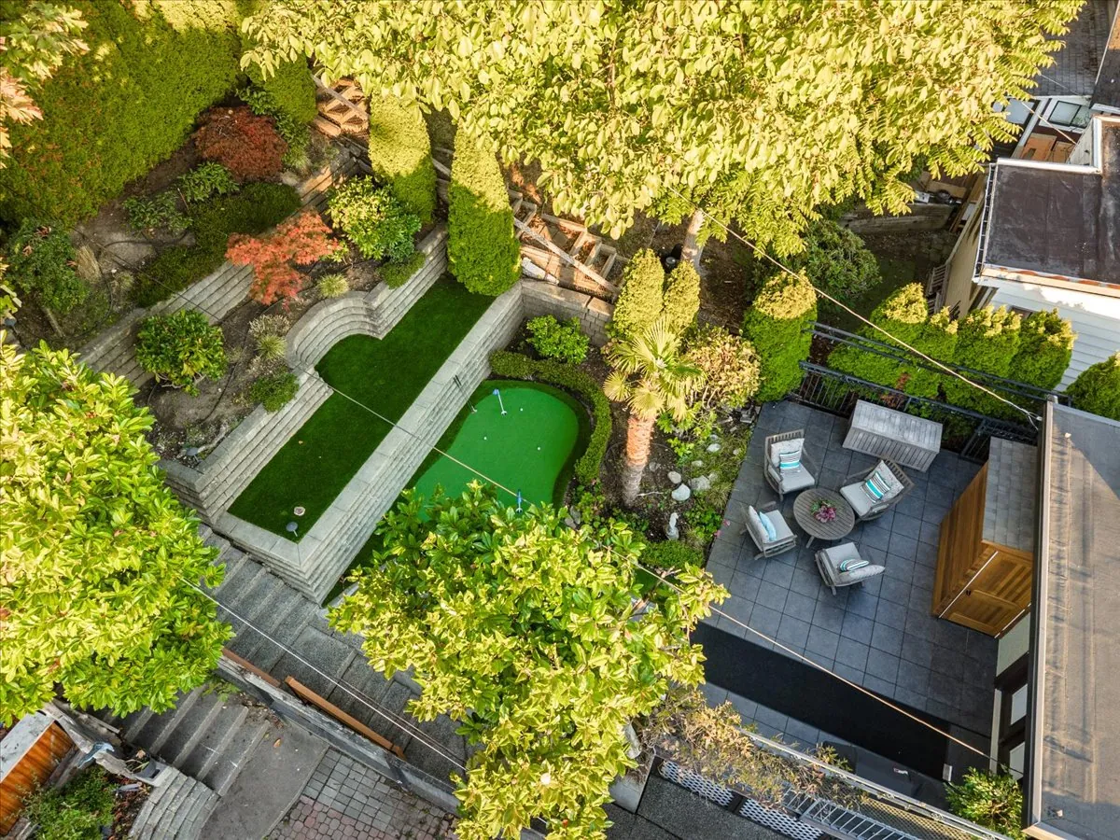
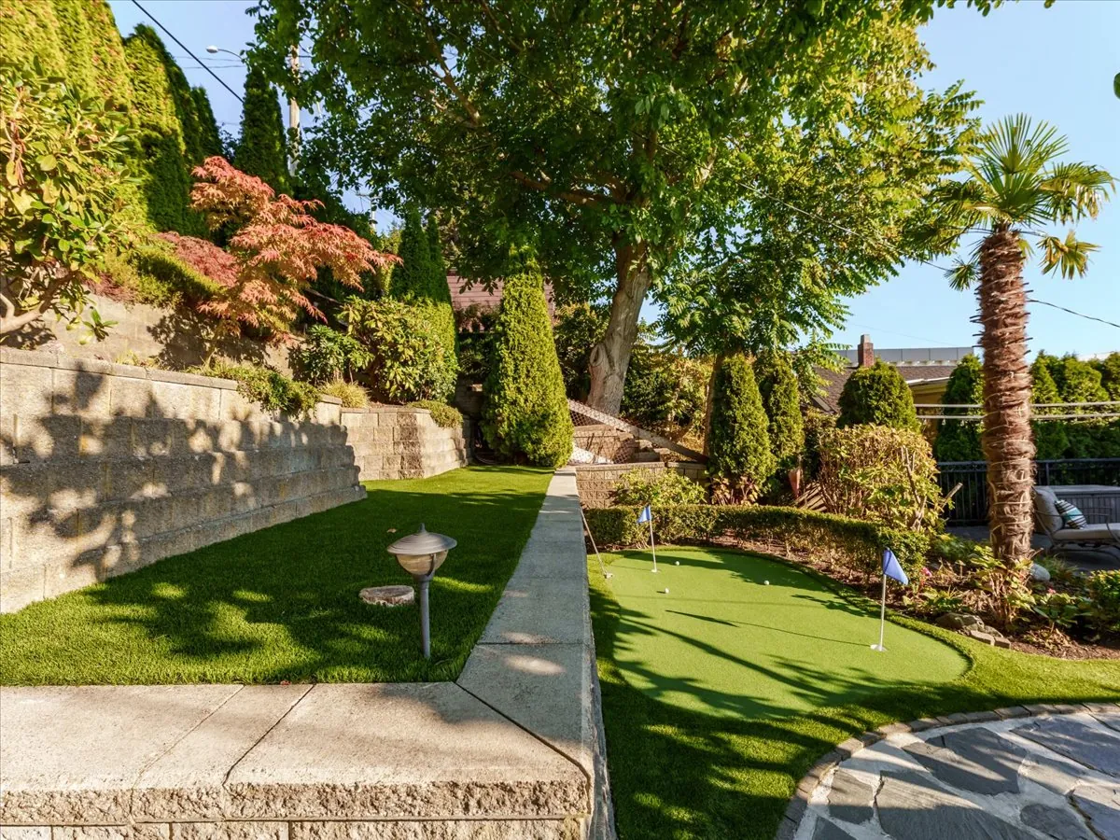
Out back is the surprise: a private backyard sanctuary with a garden and your own putting green.
The home is comfortable all year. A heat pump provides heating and air conditioning, with electric baseboard heat controlled by zone from your phone. Most summer days the breeze off the water is all you need.
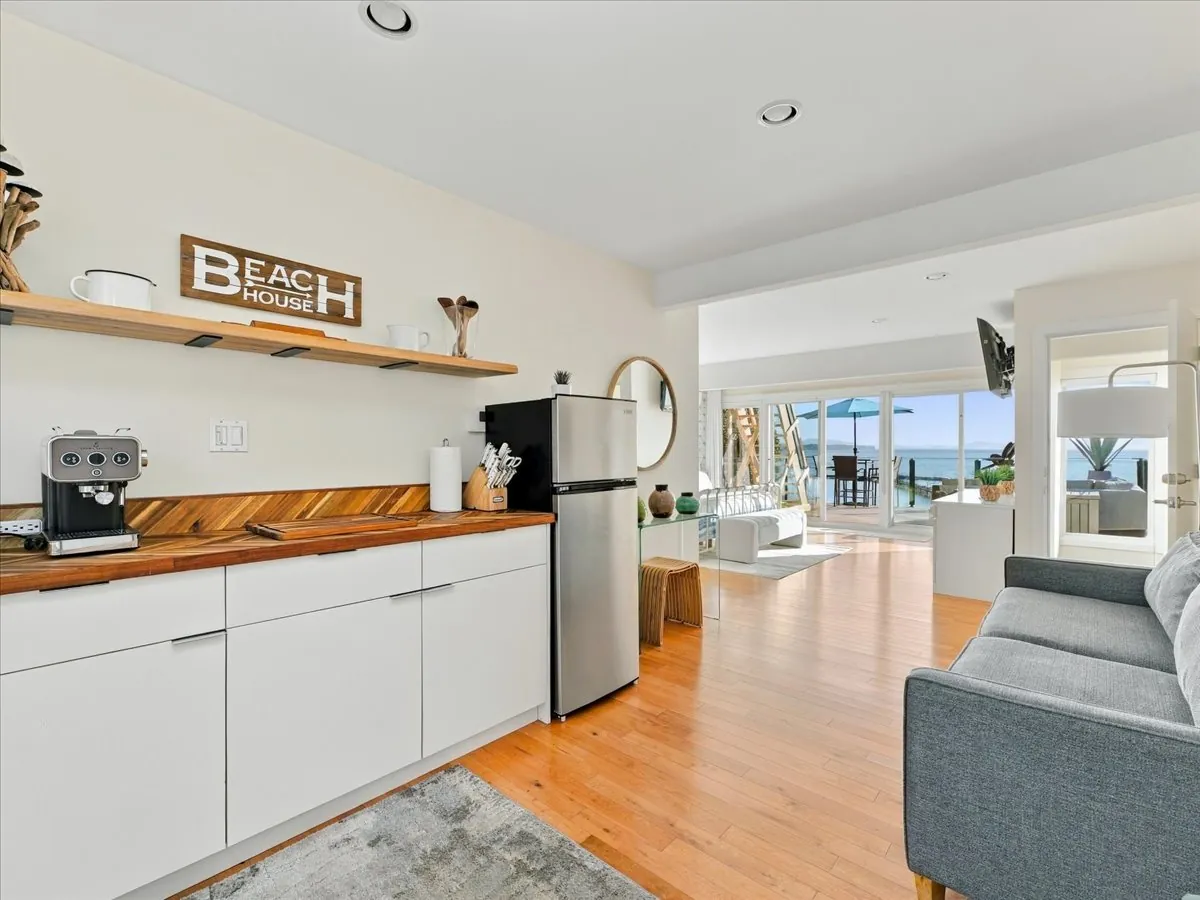
It also works well for a family that wants to stay close. The upstairs has its own kitchenette, there is laundry on both floors, and the ceiling between the levels was rebuilt with sound-resistant material, so Mom and Dad can come with you and everyone keeps their own space.
The home can be purchased fully furnished.
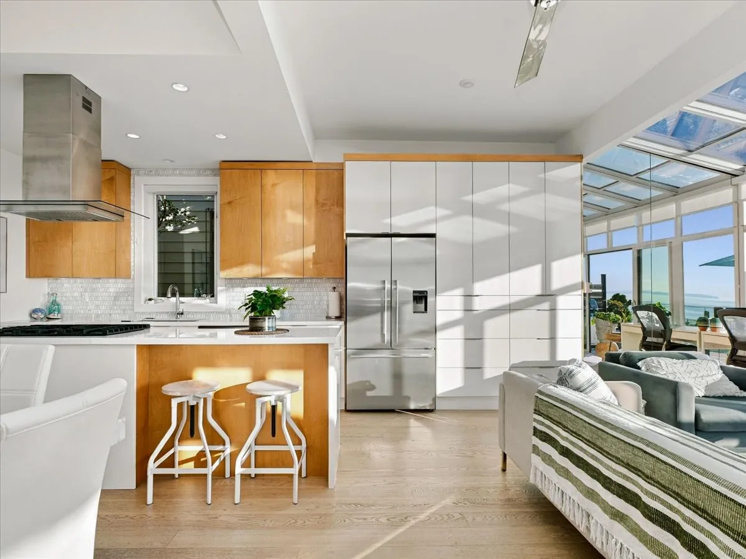
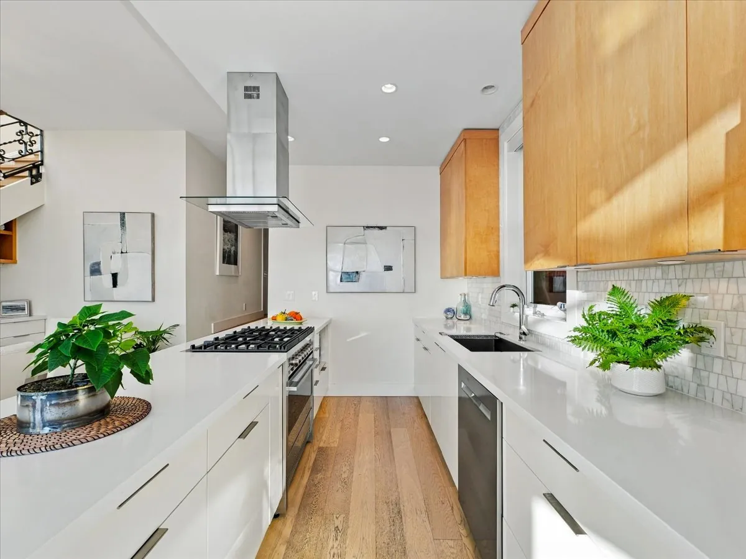
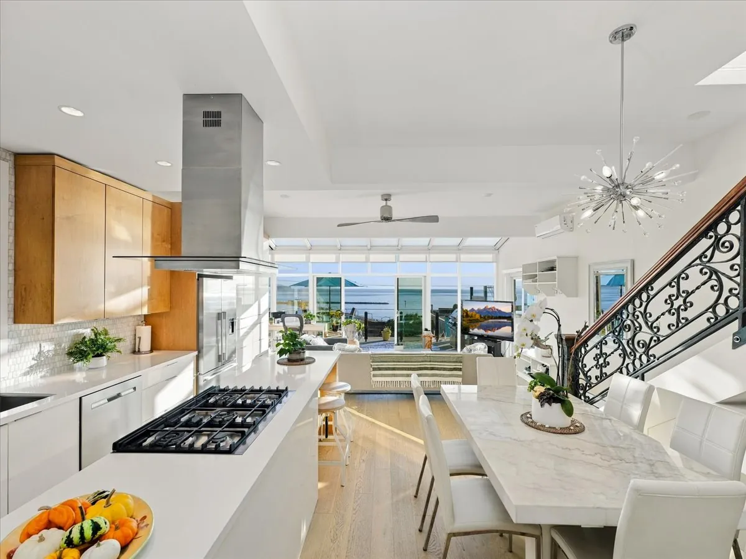
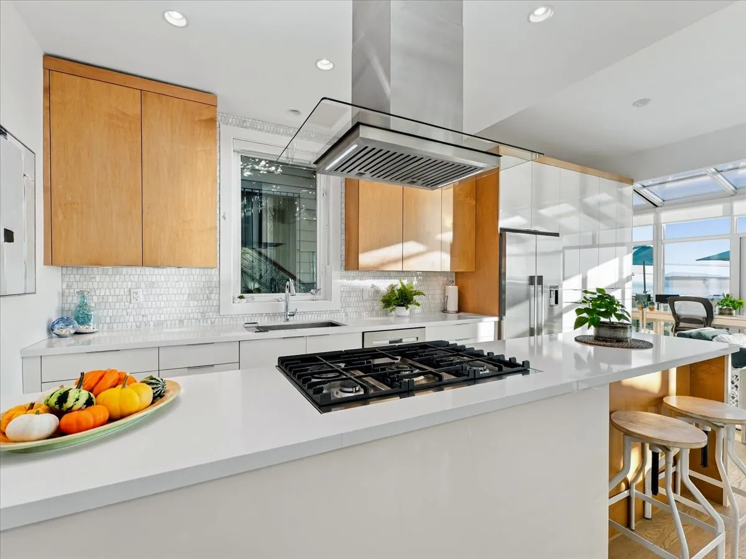
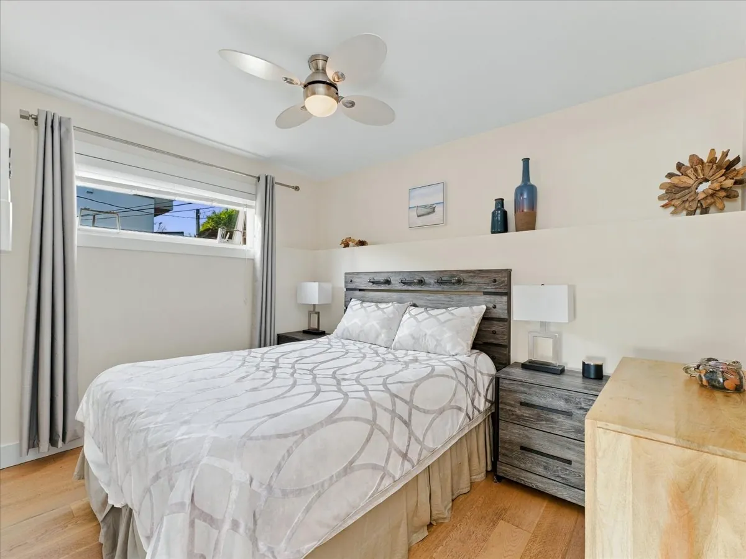
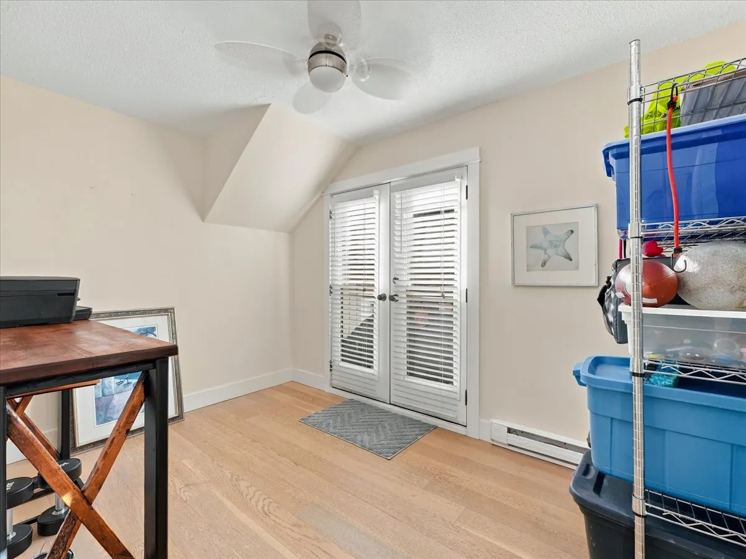
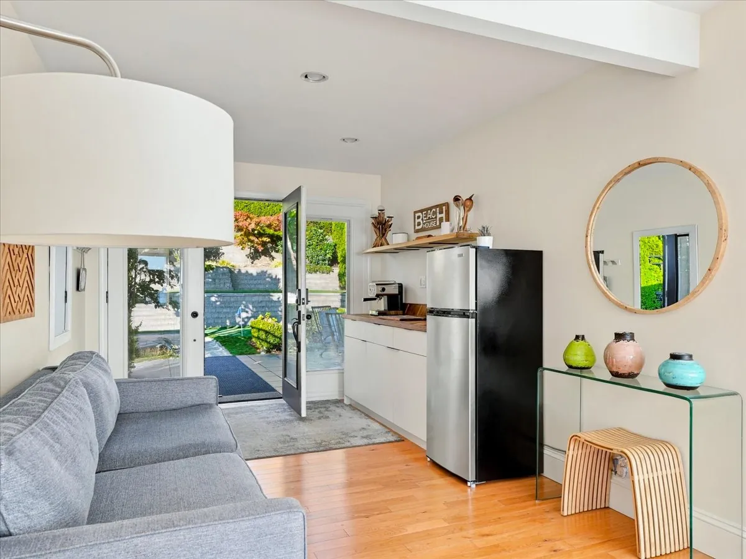
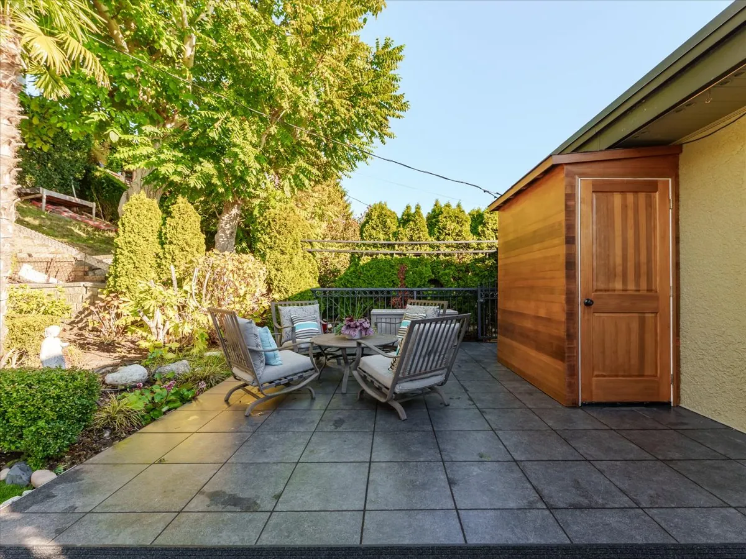
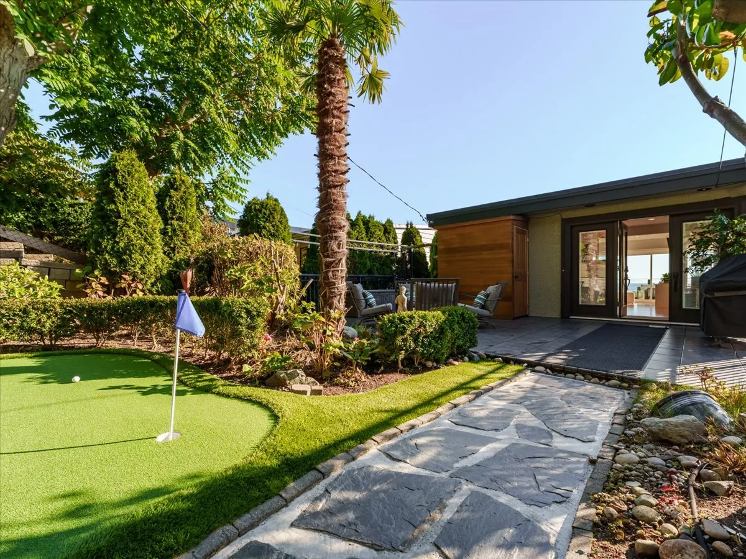
Walk through it.
Features worth the walkthrough.
From the seller’s own list.
- Open floor plan created by a new structural beam, installed by crane
- New kitchen with gas range, hood fan, fridge and dishwasher
- Wine fridge area under the stairs
- New flooring throughout
- New lighting
- Motorized window blinds
- Entirely new bathroom with heated floor, tub and tile, new sink and cabinet
- Very large custom storage room and walk-in closet
- Ceiling rebuilt with sound-resistant material
- Floor-to-ceiling mirrors on the south-east wall
- New vanity area with custom cabinets
- Custom closet cabinetry
- Heated bathroom floor
- Kitchenette with two hot plates
- Deep stainless steel sink with pull-down faucet
- Solid core door for sound separation
- More than $170,000 in renovations
- Featured on the season finale of HGTV Canada’s Worst to First
- Private backyard sanctuary with garden
- Putting green
- Upper view deck with full-size electric awning covering about 80% of the deck
- Outdoor tub and sink
- Heat pump with air conditioning
- Electric baseboard heat with smart Wi-Fi thermostats, controlled by zone from anywhere
- Heated bathroom floors on both levels
- Washer and dryer on both floors
- Upstairs kitchenette and separate laundry make multigenerational living easy
- Option to purchase fully furnished
Where this home places you.
Victoria Avenue runs across the White Rock hillside one street above Marine Drive, on the West Beach side of the waterfront. White Rock is five square kilometres of south-facing hillside between North Bluff Road and the water, and the homes here are arranged by their view of Semiahmoo Bay.
West Beach is the busier end of the waterfront: the pier, the restaurants and the summer crowds. The promenade runs two kilometres from West Beach to East Beach, with the pier at the middle and the museum in the old station beside it.
Uptown, Semiahmoo Shopping Centre sits just over the city line at 152 Street and 16 Avenue, and White Rock Centre has the 351 express to Bridgeport SkyTrain. Highway 99 is about ten minutes from most of the city.
Who lives here, and where the kids go.
White Rock is served by Surrey Schools (District 36). White Rock Elementary and Peace Arch Elementary are the city’s elementary schools, and secondary is Semiahmoo or Earl Marriott depending on the address. The district’s school locator is the ruling source.
Want the numbers? We prepare a full neighbourhood file (catchment boundaries, demographics and comparable sales) for any address, on request.
Catchments confirmed on request: boundaries shift; we pull the current file for every buyer.
REQUEST THE NEIGHBOURHOOD FILE- Ownership
- Freehold NonStrata
- Levels
- 2
- View
- Spectacular ocean view
- Renovations
- Completely, 2017
- Heating
- Electric, forced air, heat pump
- Cooling
- Central air conditioning
- Basement
- None
- Kitchens
- 2
- Rooms
- 12
- Outdoor Area
- Balcony, patio, deck
- Included
- Washer, dryer, fridge, stove, dishwasher
- Amenities
- Central air conditioning, garden
- Site Influences
- Central location, private yard, recreation nearby, shopping nearby
- Construction
- Wood frame
- Exterior
- Stucco
- Foundation
- Concrete perimeter
- Roof
- Torch-on
- Floor Finish
- Mixed
- Zoning
- RES
- Services
- Electricity, natural gas, sanitary sewer, storm sewer
- Water Supply
- City/Municipal
- Measurements
- By Matterport; verify if important
See it on your own schedule.
Viewings by appointment, directly with Hamish. Choose the day and the time window that suit you: it takes thirty seconds, and Hamish confirms personally.