
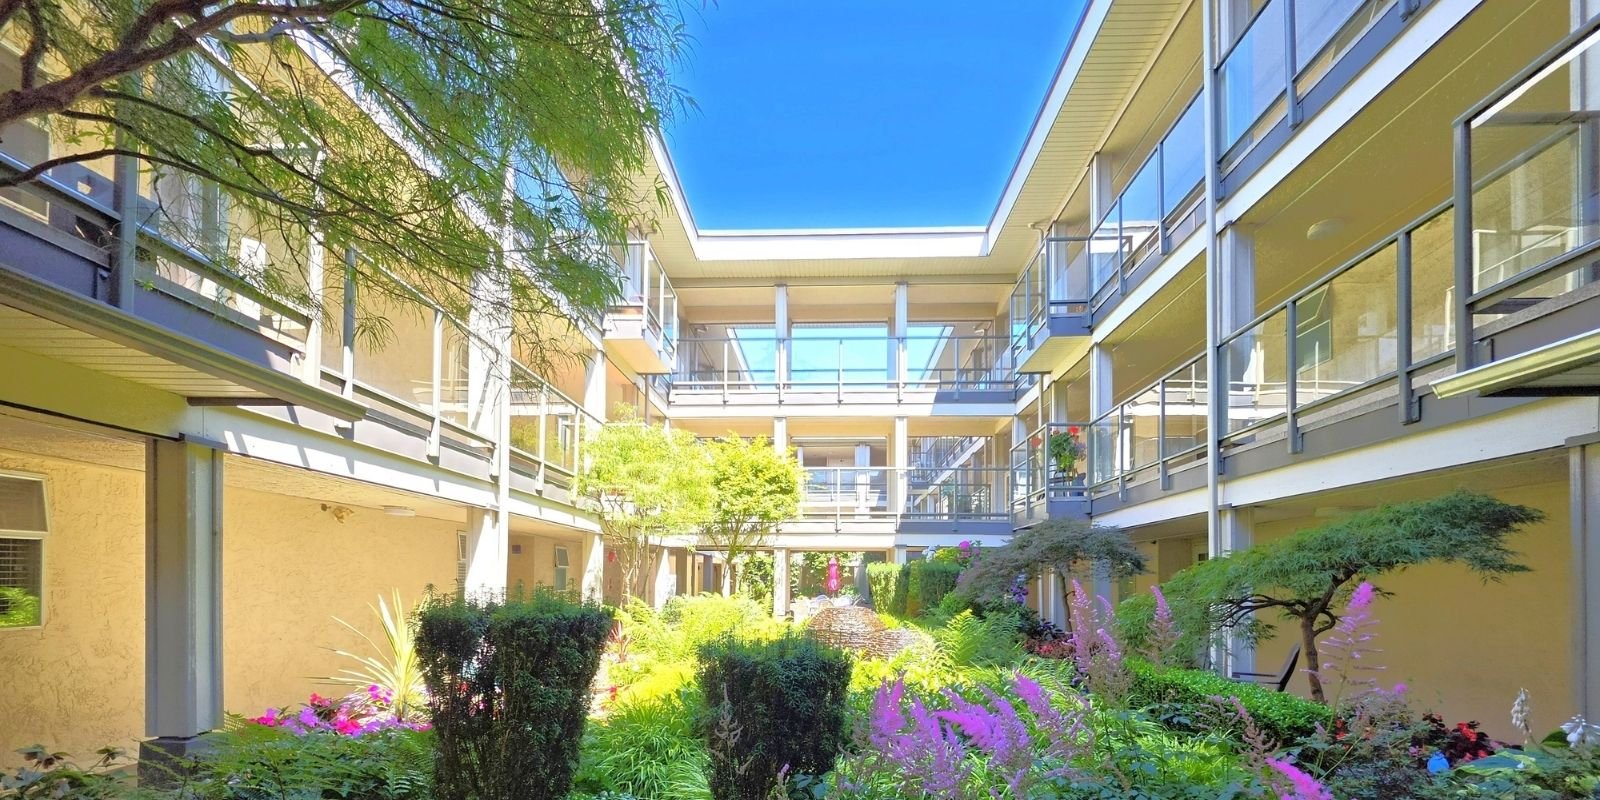
303 15255 18
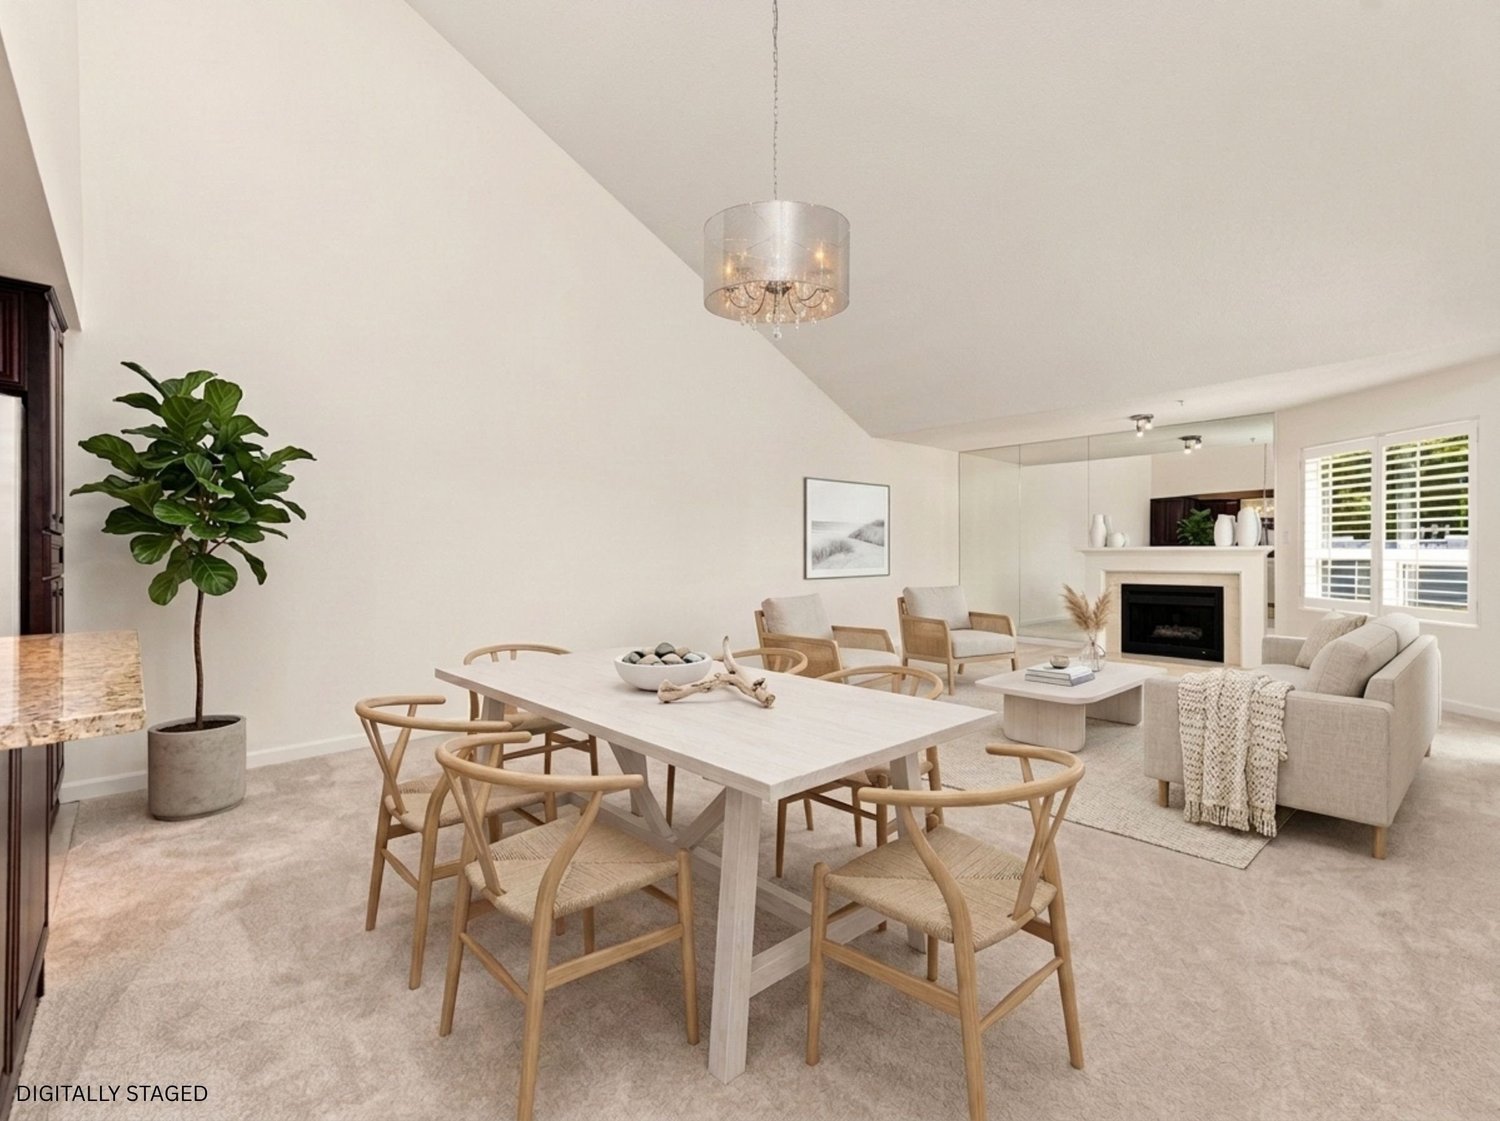
Top floor at The Courtyard! 1,423 sq ft of bright, quiet living beneath dramatic vaulted ceilings.
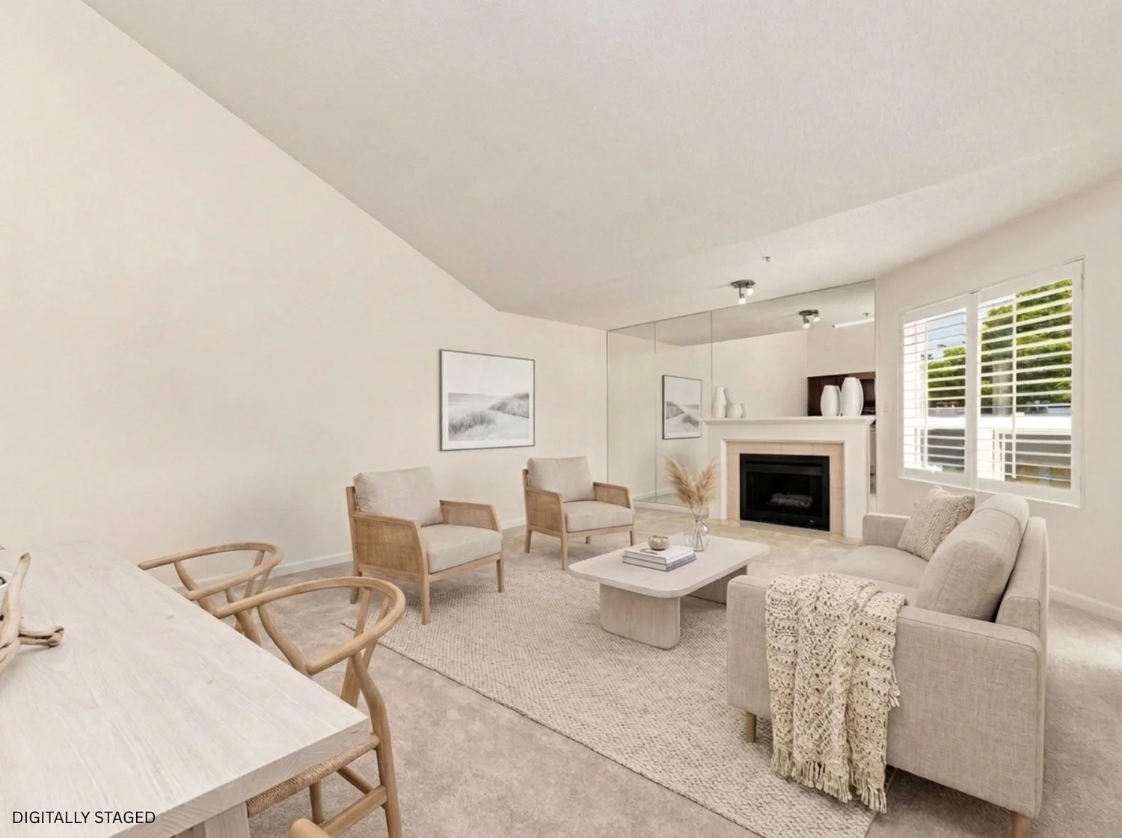
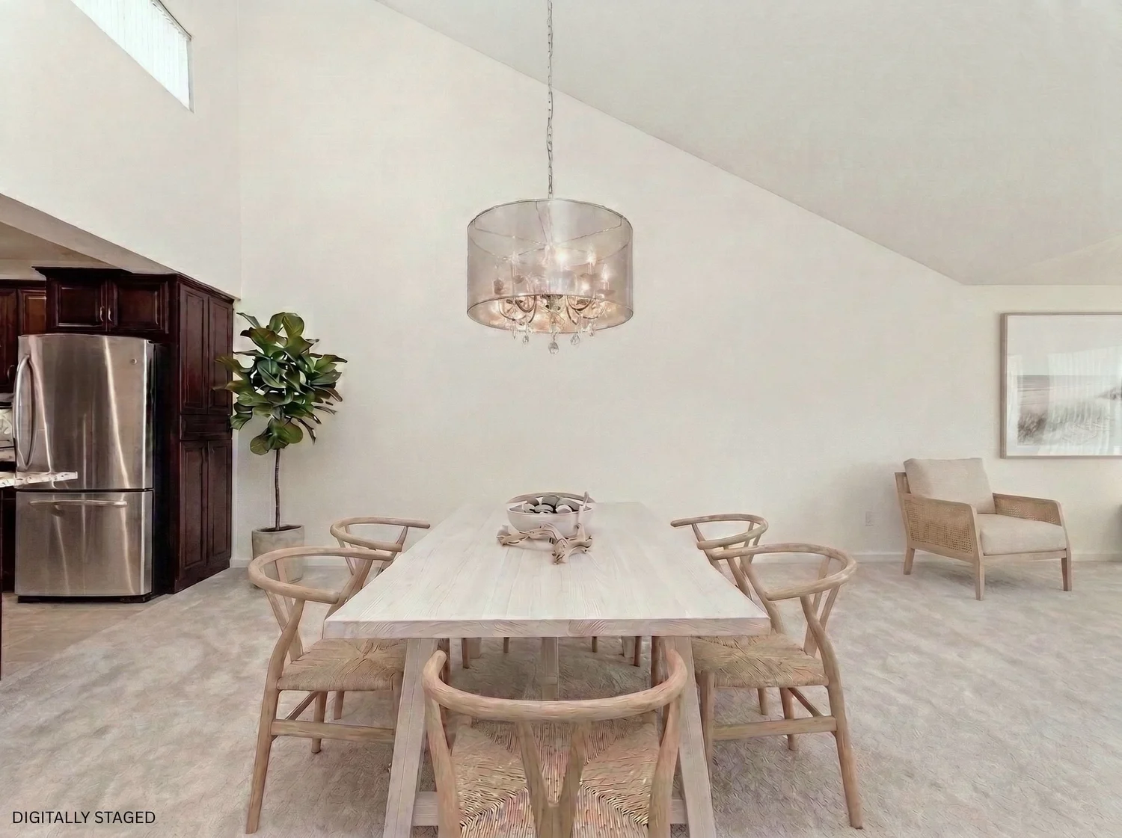
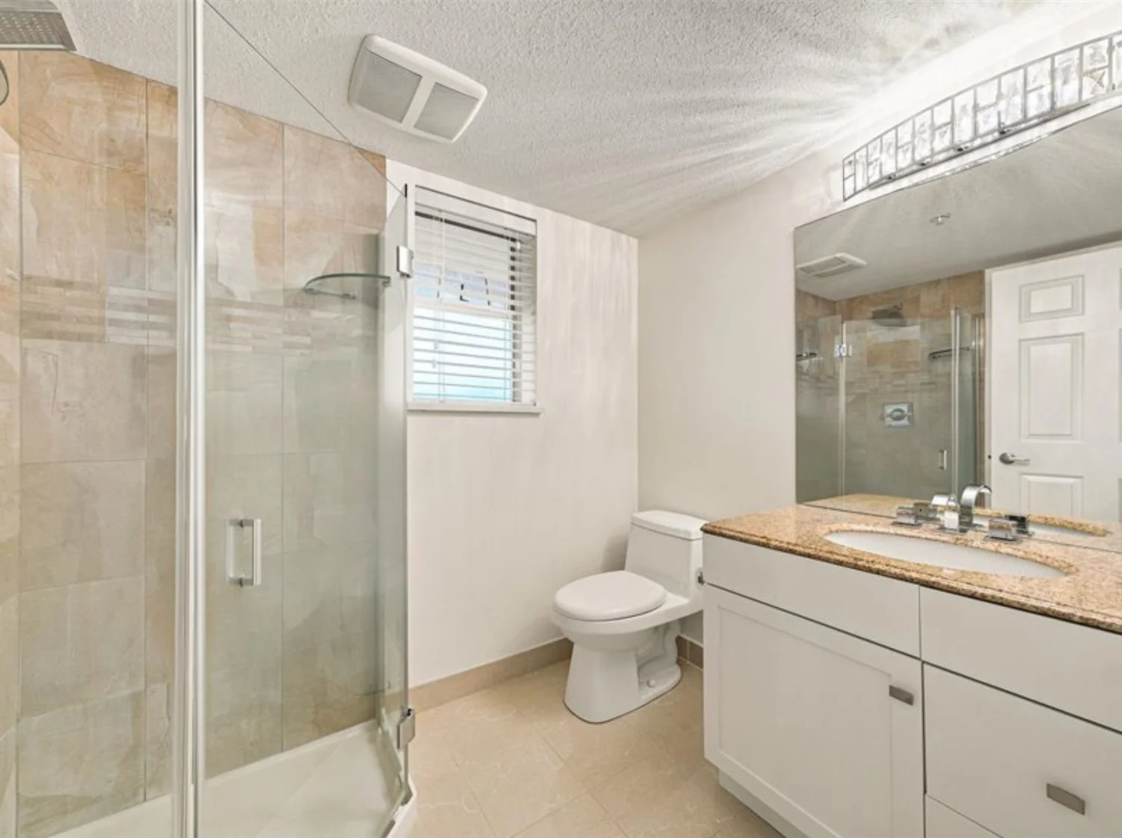
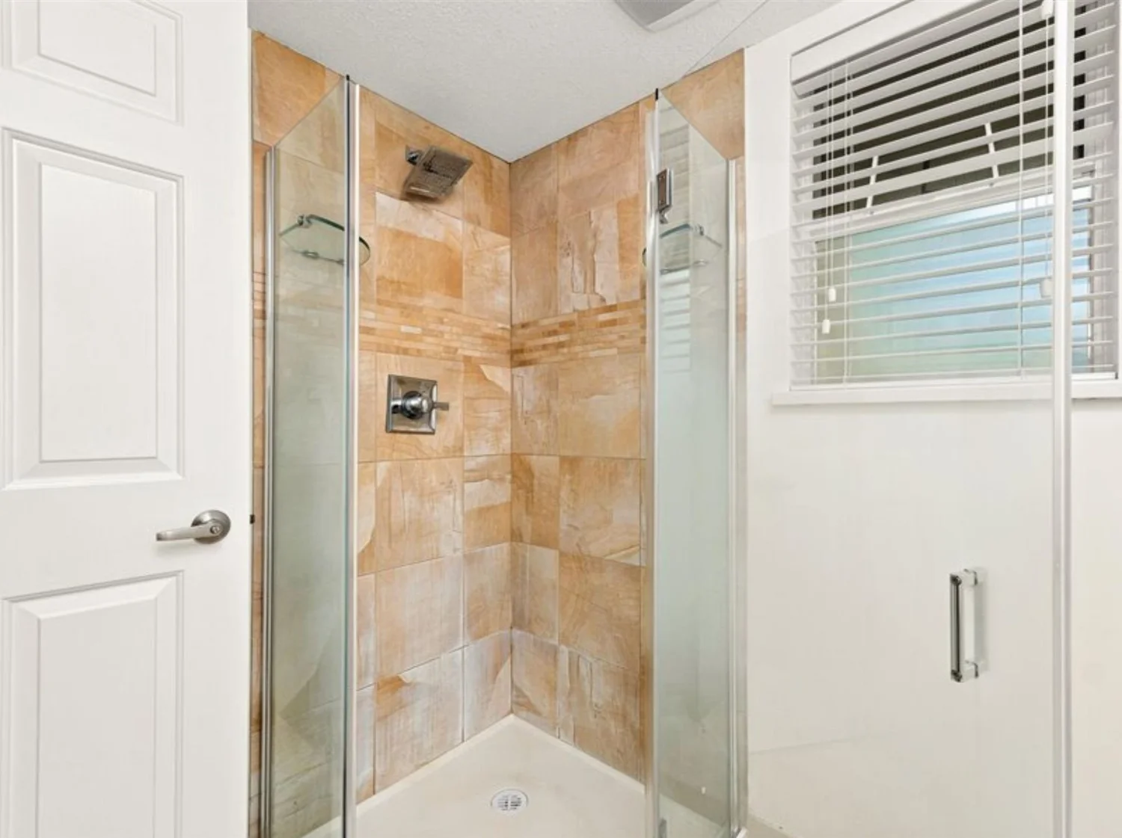
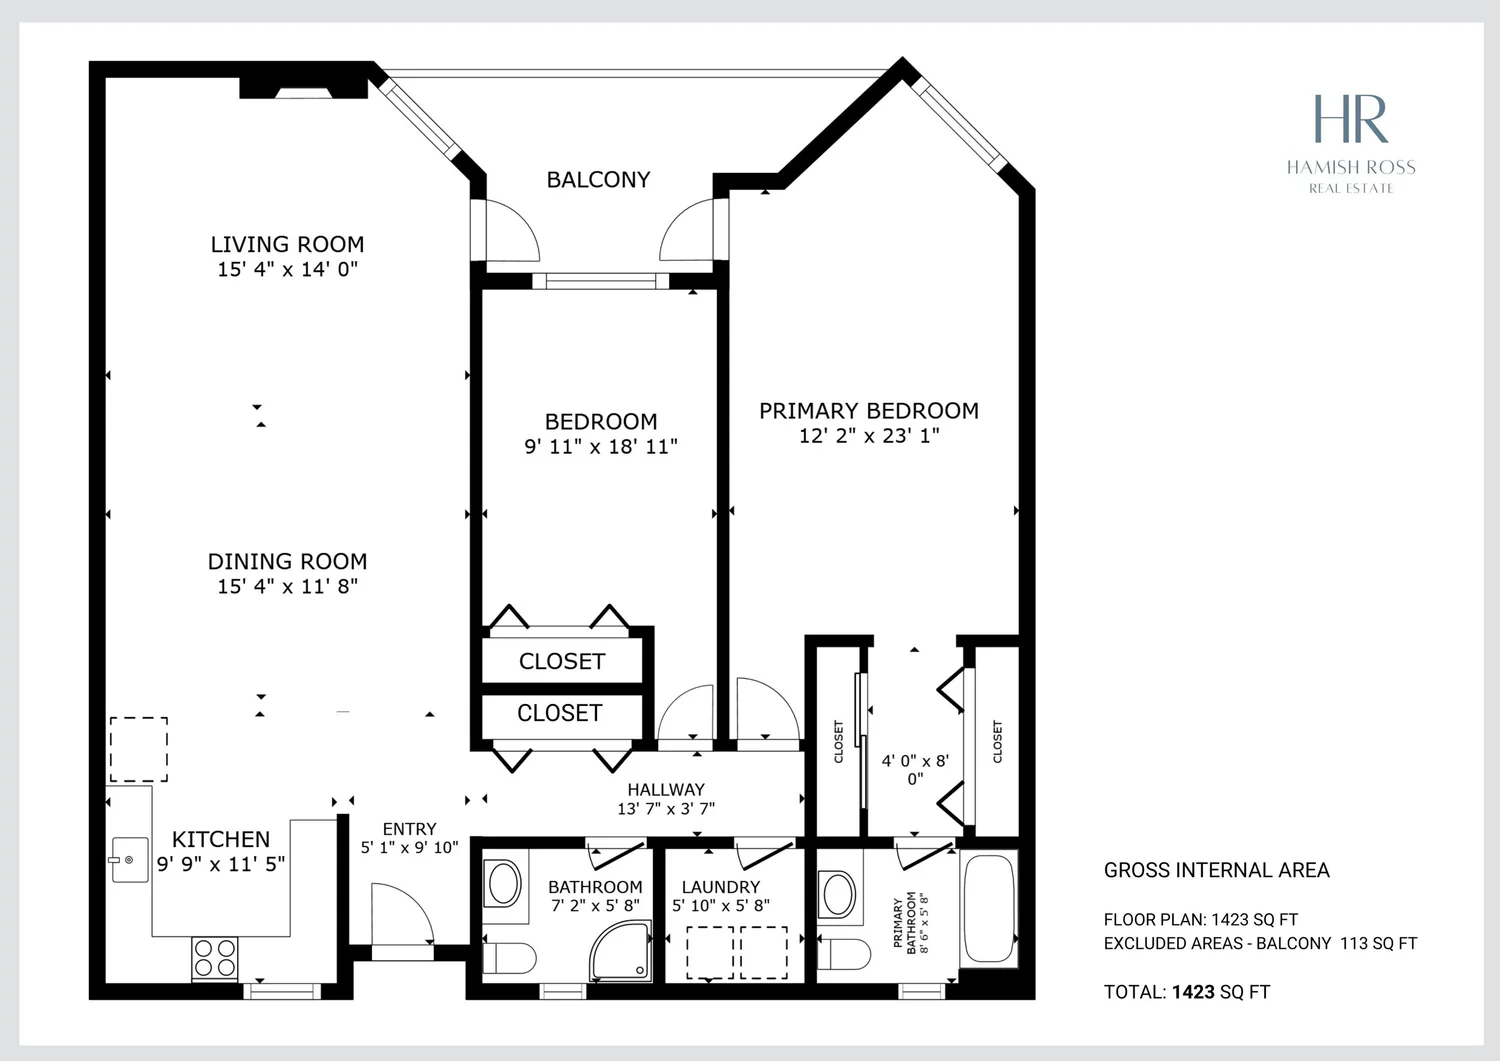
A floor plan rarely offered: two generously scaled bedrooms, 2 full baths, and a beautiful house-sized kitchen with granite counters, gas range & true room to cook and gather. Gas fireplace & hot water radiant heat throughout. Phantom screen doors, integrated blinds, in-suite laundry & ample storage. Exceptional value: FULLY RAINSCREENED building, with strata fees covering gas, heat, hot water & water. Secure parking (extra stalls often available), elevator, pets & rentals allowed w/restrictions.
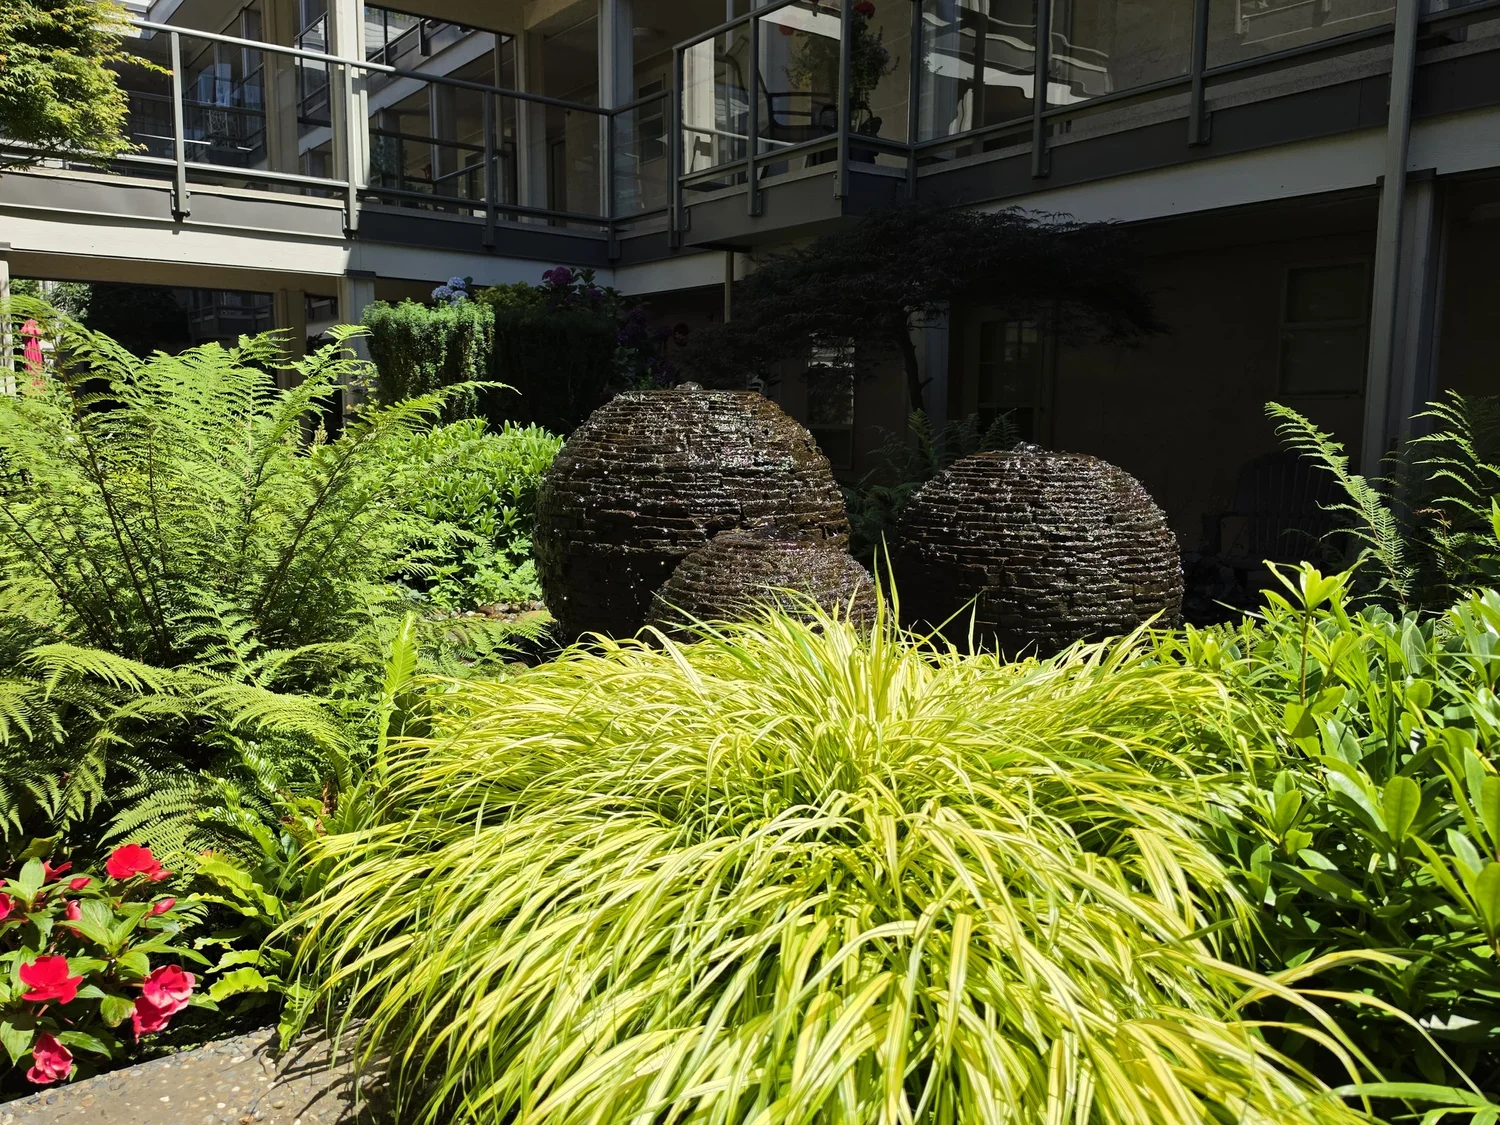
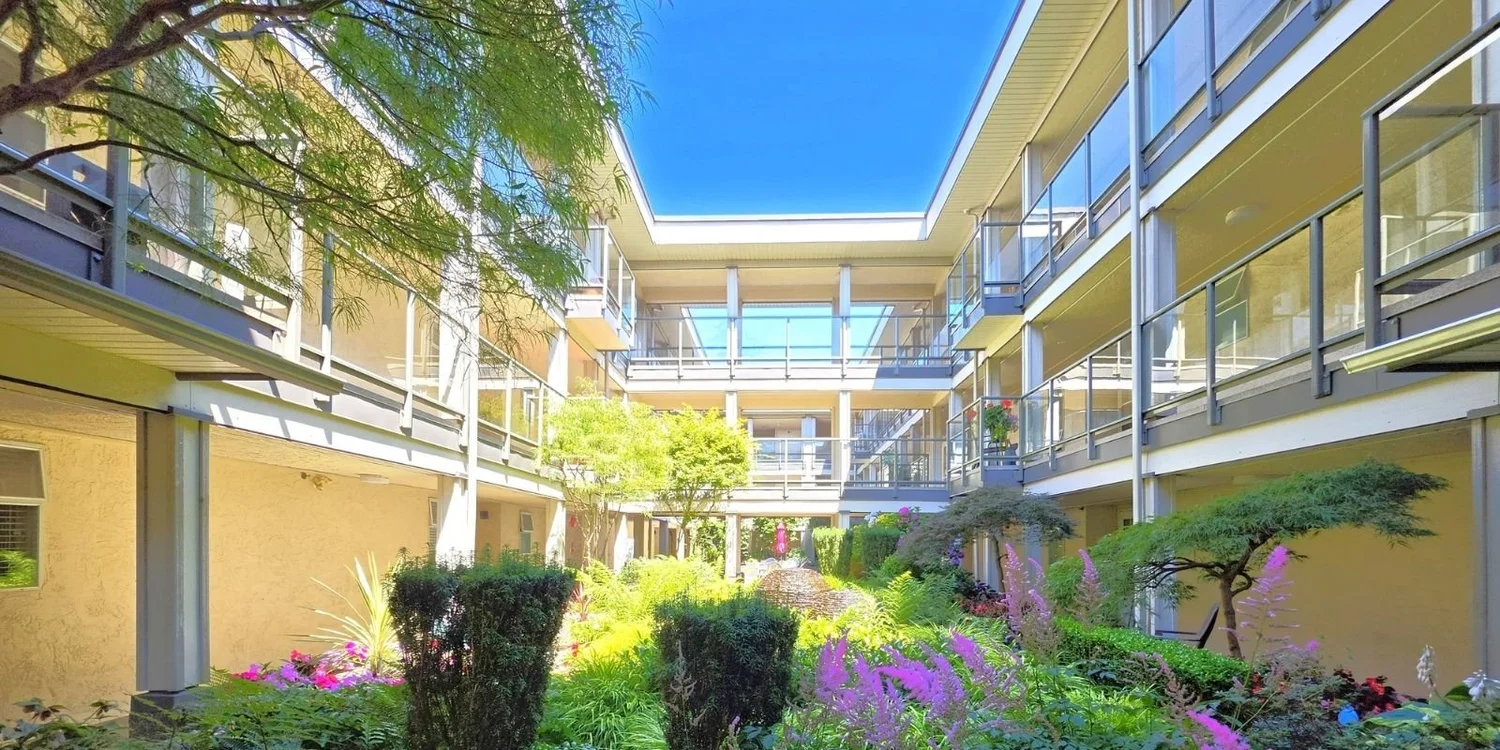
A private garden-courtyard setting. Walk to parks, transit, White Spot & shopping, just 5 minutes to the beach. Vacant with fresh carpet & paint, ready to welcome you home.
MORE DETAILS ↓
- Ownership
- Freehold Strata
- Levels
- One
- Kitchens
- 1
- Rooms
- 8
- Storeys in building
- 3
- Lot Features
- Central Location, Private, Recreation Nearby
- Outdoor Area
- Balcony
- Water Supply
- Public
- Construction Materials
- Frame Wood, Brick (Exterior), Stucco
- Foundation
- Concrete Perimeter
- Basement
- None
- Roof
- Asphalt
- Other Structures
- Workshop Attached
- Floor Finish
- Mixed, Carpet
- Flood Plain
- No
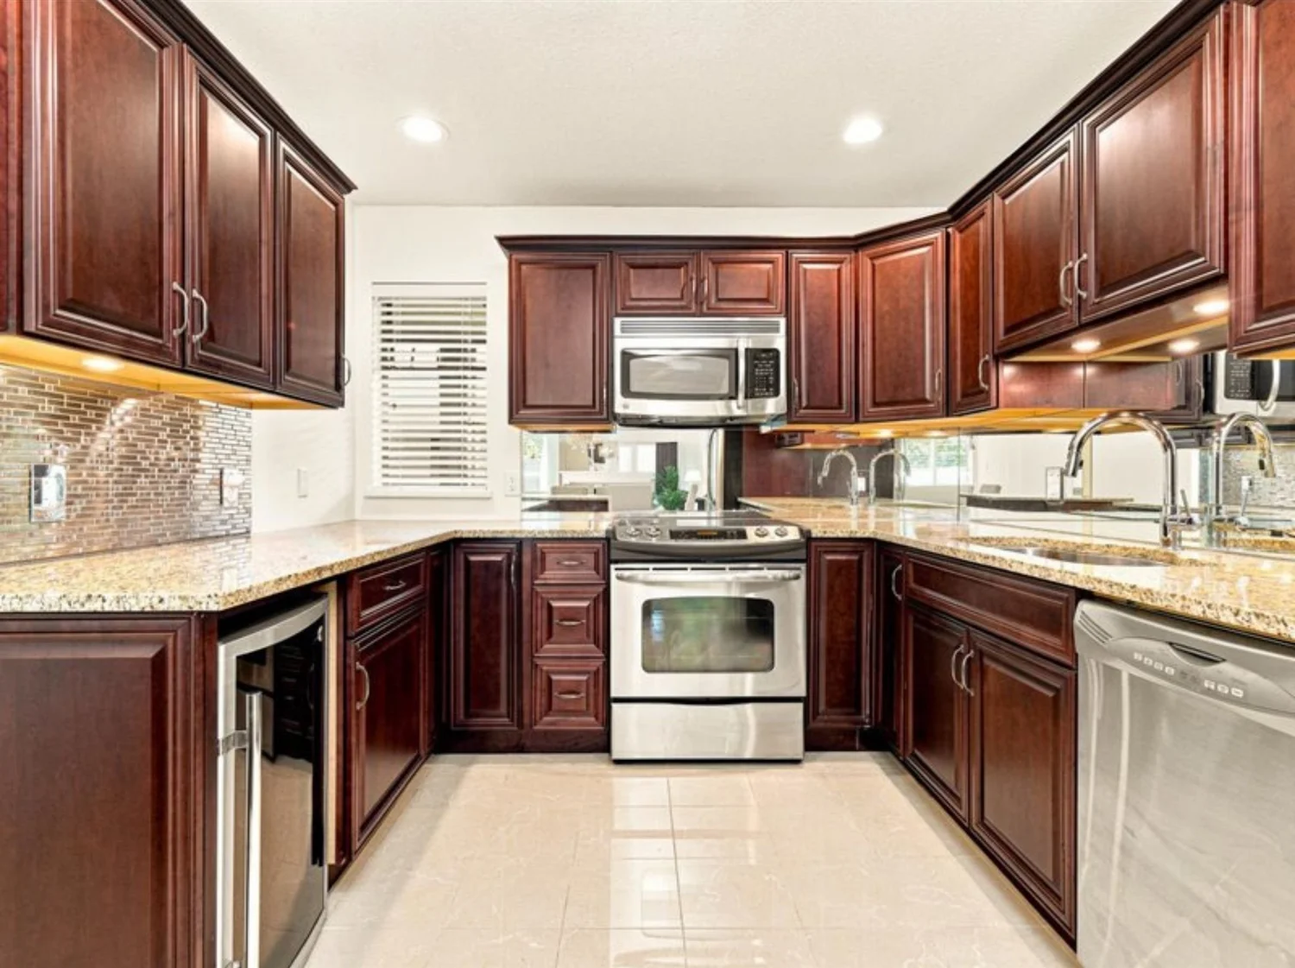
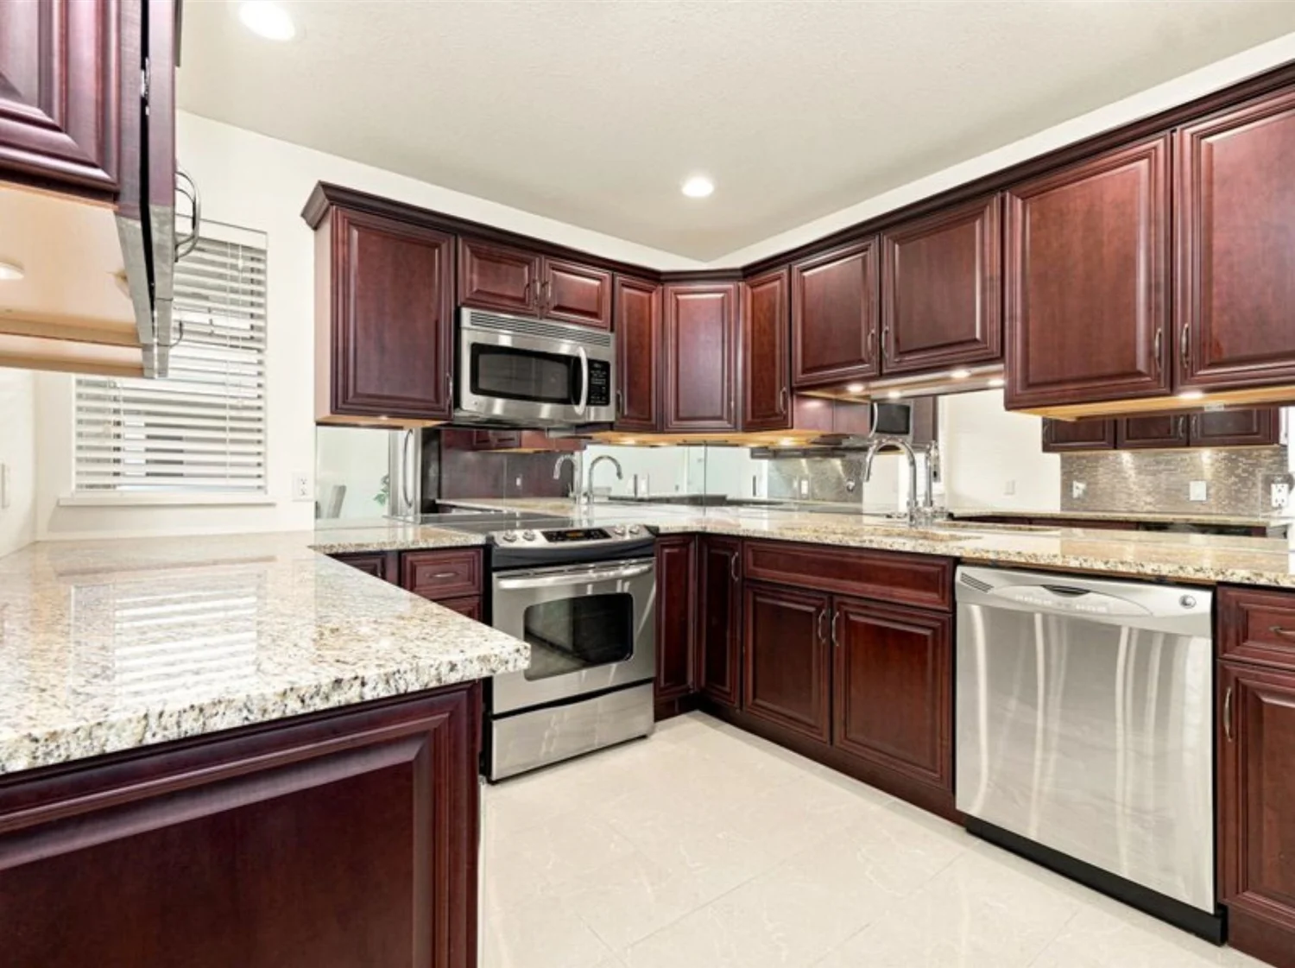
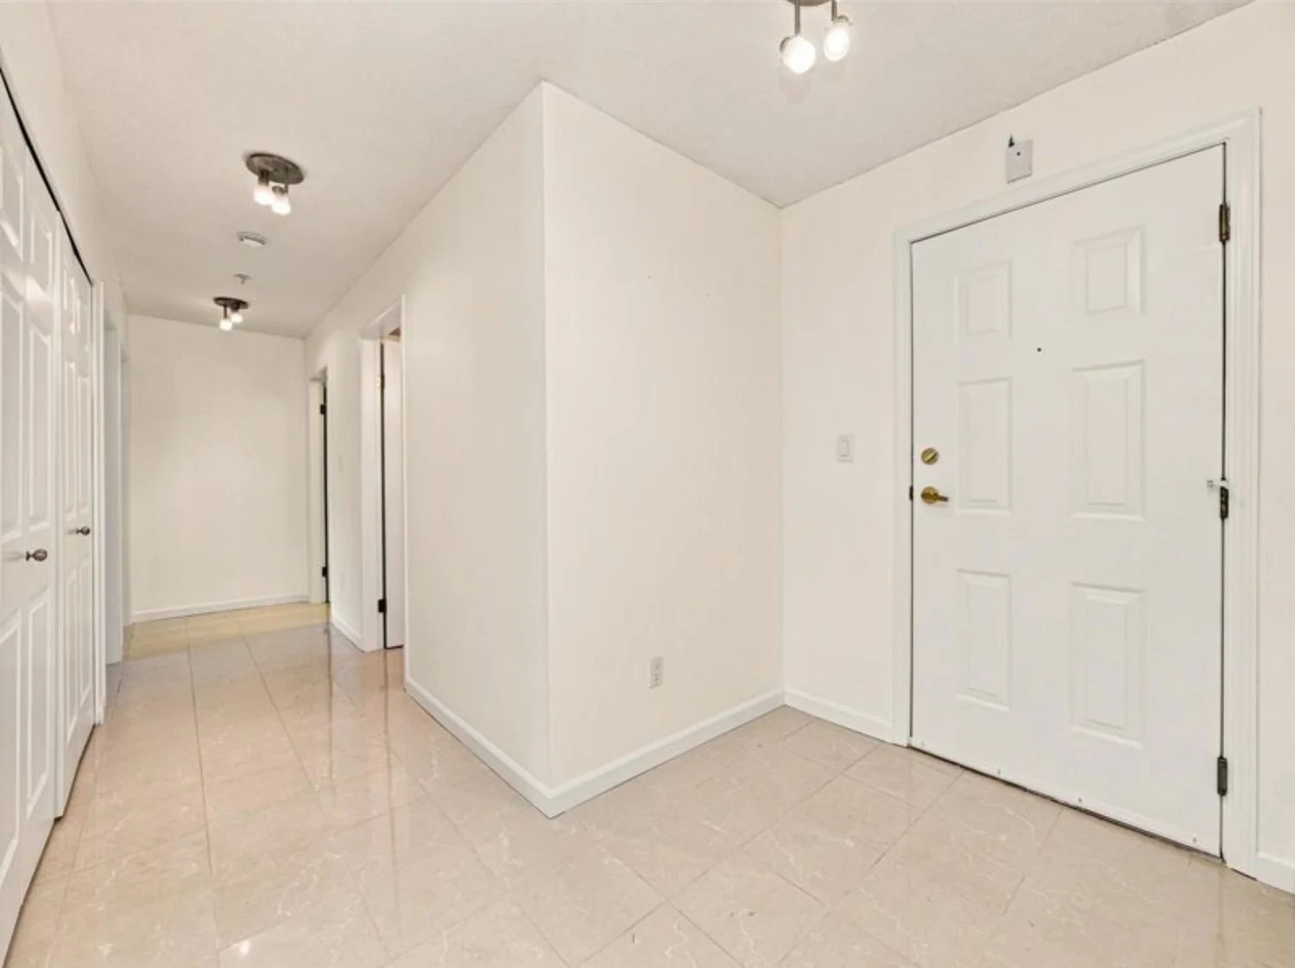
Walk through it.
Features worth the walkthrough.
Where this home places you.
Situated right on the flat, walkable crest of the Peninsula, this location perfectly balances exceptional neighborhood convenience with immediate access to White Rock. It is an established, highly practical community where your daily errands require very little time behind the wheel. Walkable Semiahmoo Conveniences A short, easy five-minute stroll connects you directly to Semiahmoo Centre. This puts over 75 essential shops, major grocery retailers, banks, pharmacies, and popular local dining spots entirely within safe walking distance of your front door.
Local Parks & Recreation For fresh air, morning walks, and outdoor recreation, the peaceful, tree-lined paths and active green spaces of Bakerview Park are located right around the corner from the property. Top-Tier School Catchments Families will appreciate the premier educational access, with the home sitting just steps from Jessie Lee Elementary and within close proximity to Earl Marriott Secondary. Minutes to the Pier & Boardwalk When you want to experience the seaside lifestyle, a quick five-minute drive straight down the hill brings you to the iconic White Rock Pier, the Marine Drive beach promenade, and the coastal restaurant strip.
Effortless Transit & Commuting Positioned right next to major transit loops and central driving networks, the location provides a highly efficient and seamless connection out to Langley, Richmond, or Downtown Vancouver. FEATURES INCLUDE: Expansive Top-Floor Footprint with Soaring Ceilings: Boasts an incredibly rare, house-sized layout of over 1,400 square feet. Dramatic, extra-high vaulted ceilings that instantly elevate the sense of scale and architectural volume.
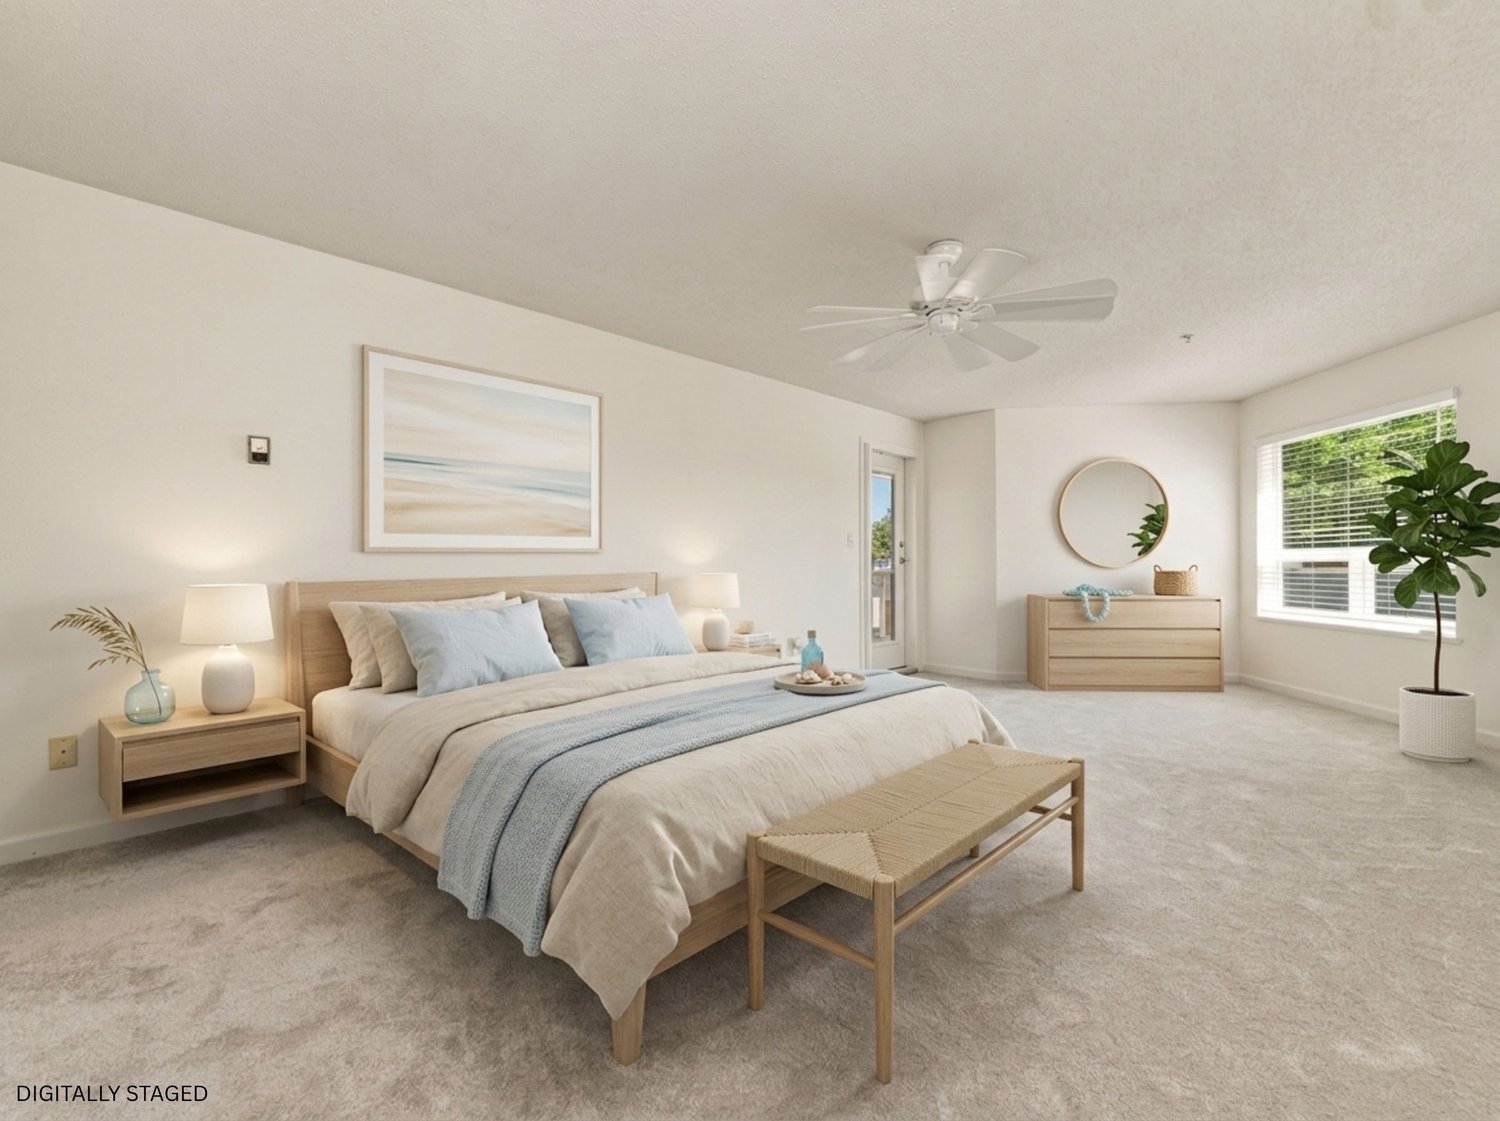
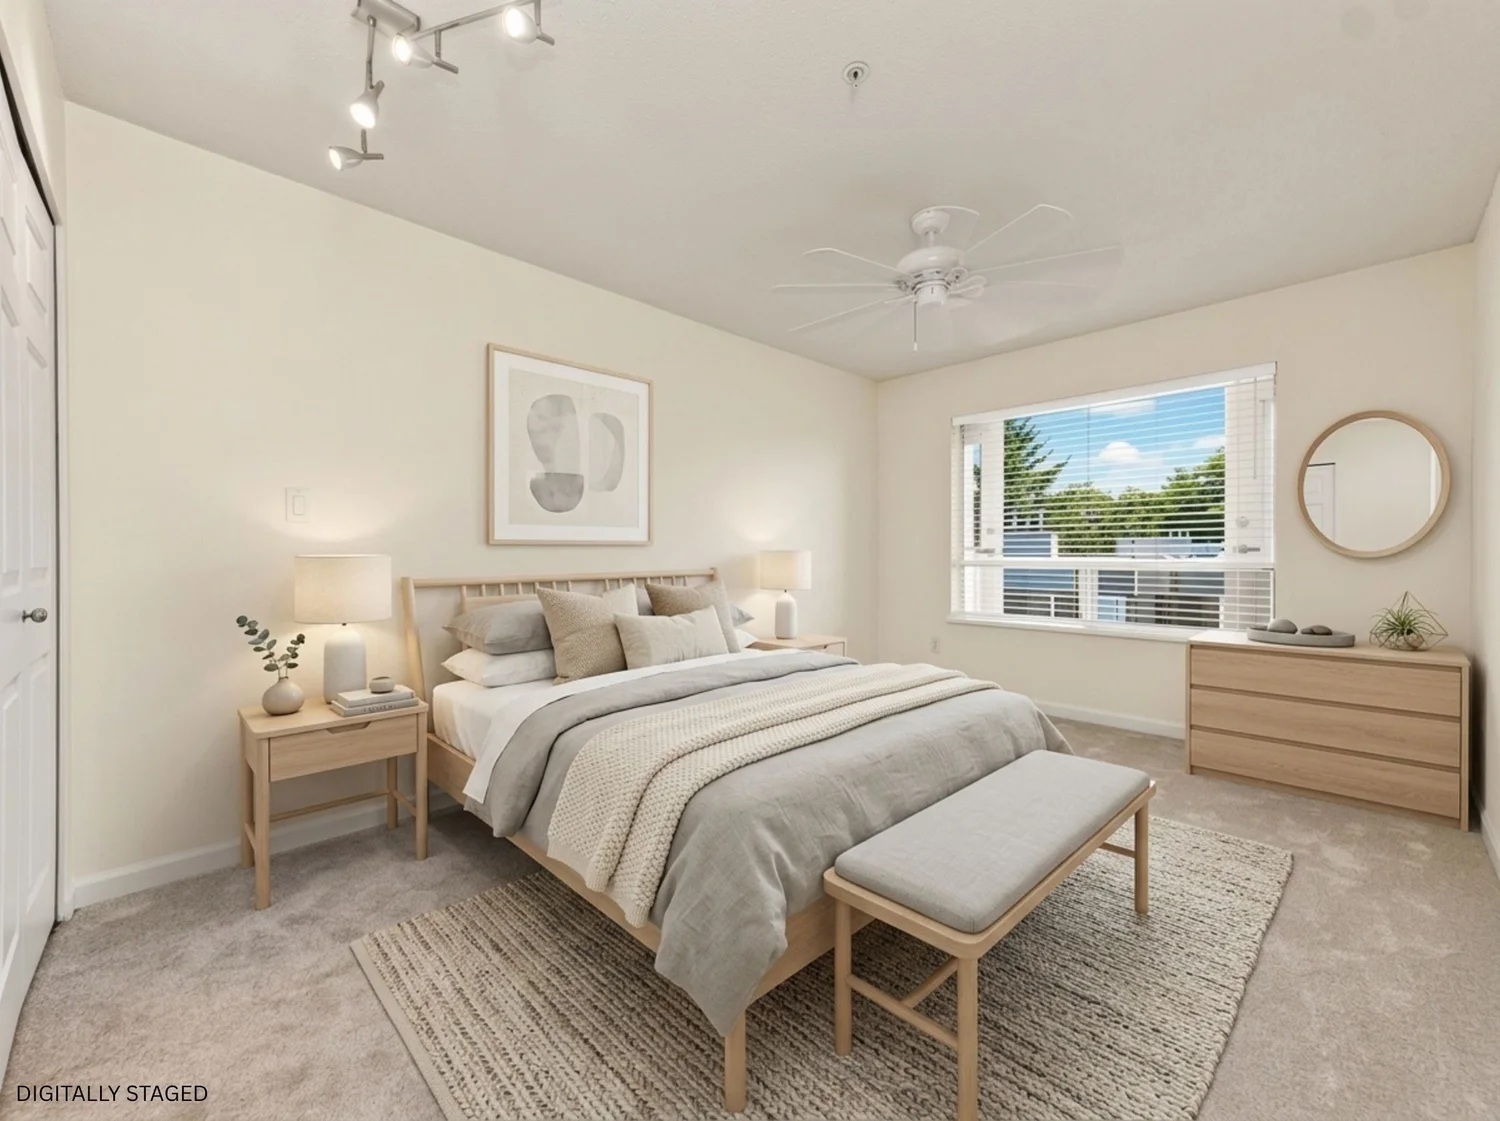
Designed like a detached rancher, comfortably accommodating full-scale living and dining room furniture sets. Sun-Drenched Main Living Area: Features massive, full-height windows that flood the entire home with natural light all day long. Spacious open-concept living hub anchored by a warm, cozy gas fireplace. Exceptional Primary Bedroom Retreat: Beautifully oversized to easily fit a king-size bedroom set with room to spare.
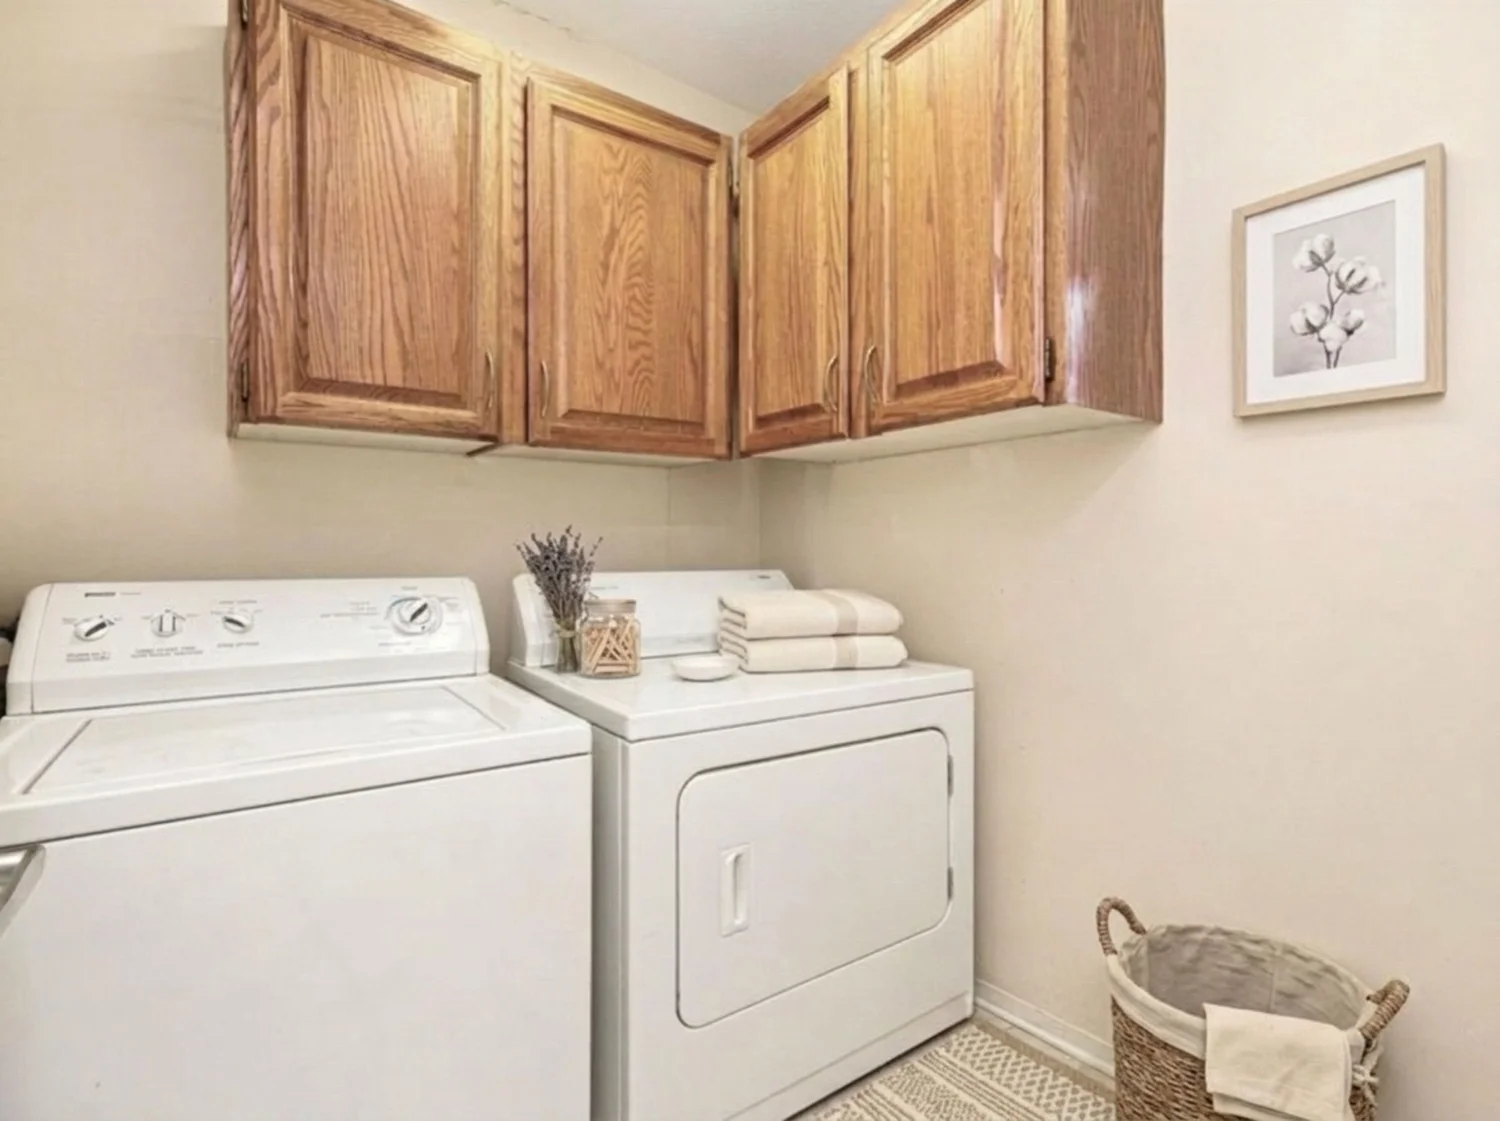
Direct sliding-door access to the private outdoor balcony space. Features a modern, sleek ceiling fan and generous, deep closet storage. Bright & Oversized Secondary Bedroom: A spacious, light-filled second bedroom featuring ample closet space, perfect for guests, a hobby room, or a grand home office. Positioned conveniently adjacent to the main primary suite. Massive Utility & Dedicated Laundry Room: A highly coveted, full-sized laundry room offering exceptional in-suite utility.
Features extensive built-in storage capacity, easily replacing the need to downsize your household storage needs. Peaceful Building Positioning: Nestled quietly on the top floor of The Courtyards , one of Uptown's most peaceful and well-maintained residential communities. Includes secure underground parking and a dedicated, secure storage locker. THE NEIGHBOURHOOD A flat, effortless five-minute stroll connects you directly to Semiahmoo Centre, putting over 75 shops, major grocery retailers, banks, pharmacies, and popular local dining spots entirely within walking distance of your front door.
For morning strolls and fresh air, the peaceful, tree-lined paths and active green spaces of Bakerview Park are located right around the corner. A quick, direct five-minute drive straight down the hill brings you to the iconic White Rock Pier, the Marine Drive beach promenade, and the oceanside restaurant strip. Positioned right next to major transit loops and central driving networks, providing an incredibly efficient connection out to Langley, Richmond, and Downtown Vancouver.
Who lives here, and where the kids go.
A practical, well-connected corridor community: young families and downsizers alike, with transit, shopping and schools in easy reach and quieter residential streets either side.
Want the numbers? We prepare a full neighbourhood file (catchment boundaries, demographics and comparable sales) for any address, on request.
Missed this one? The next is coming.
Homes like this one are often spoken for before they reach the open market. Tell Hamish what you are looking for and he will call you when the right one comes up.