
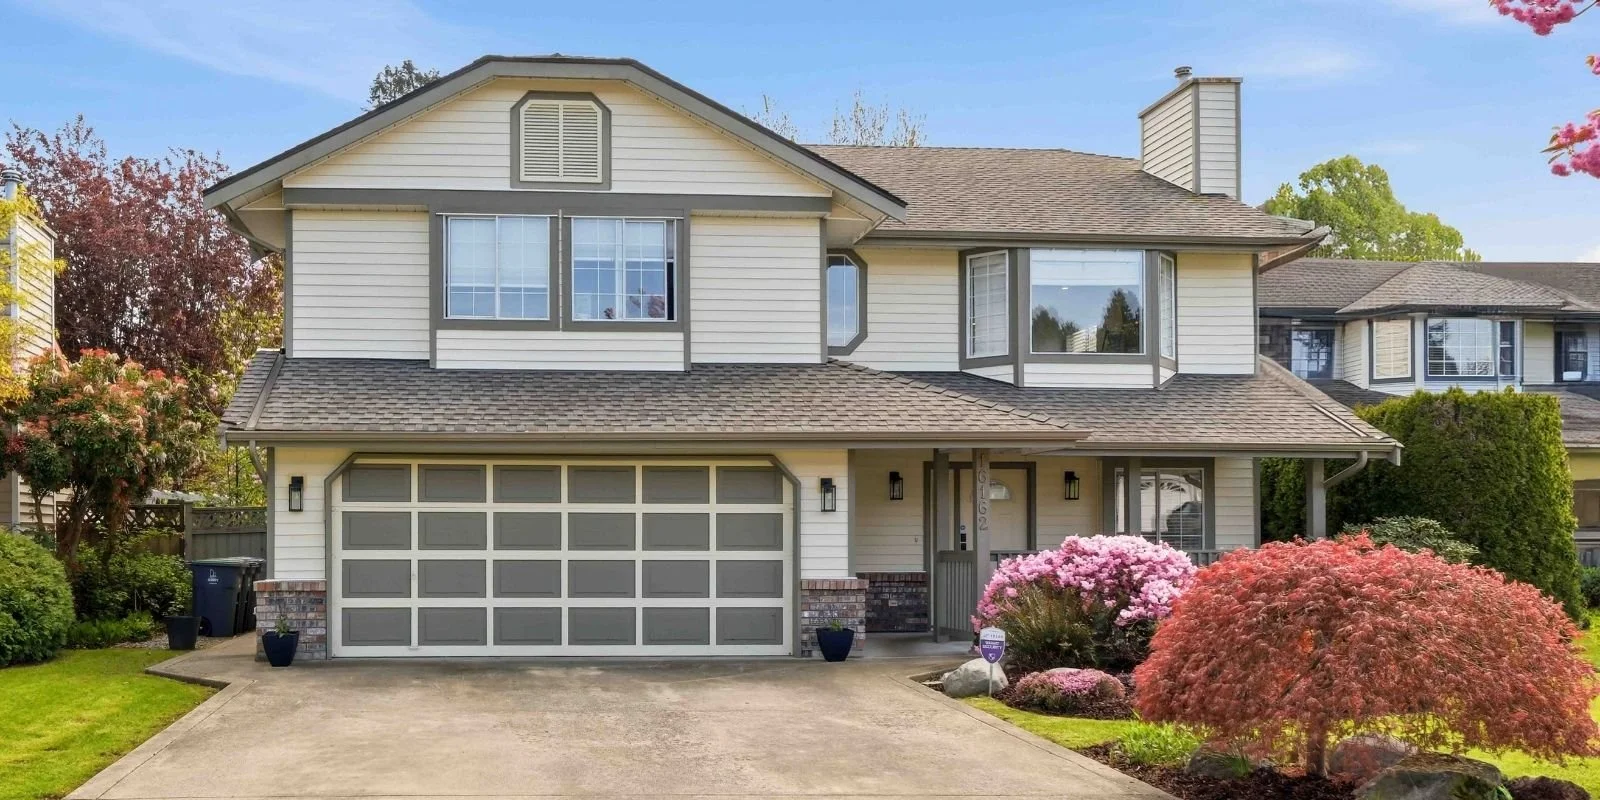
16162 8A Ave
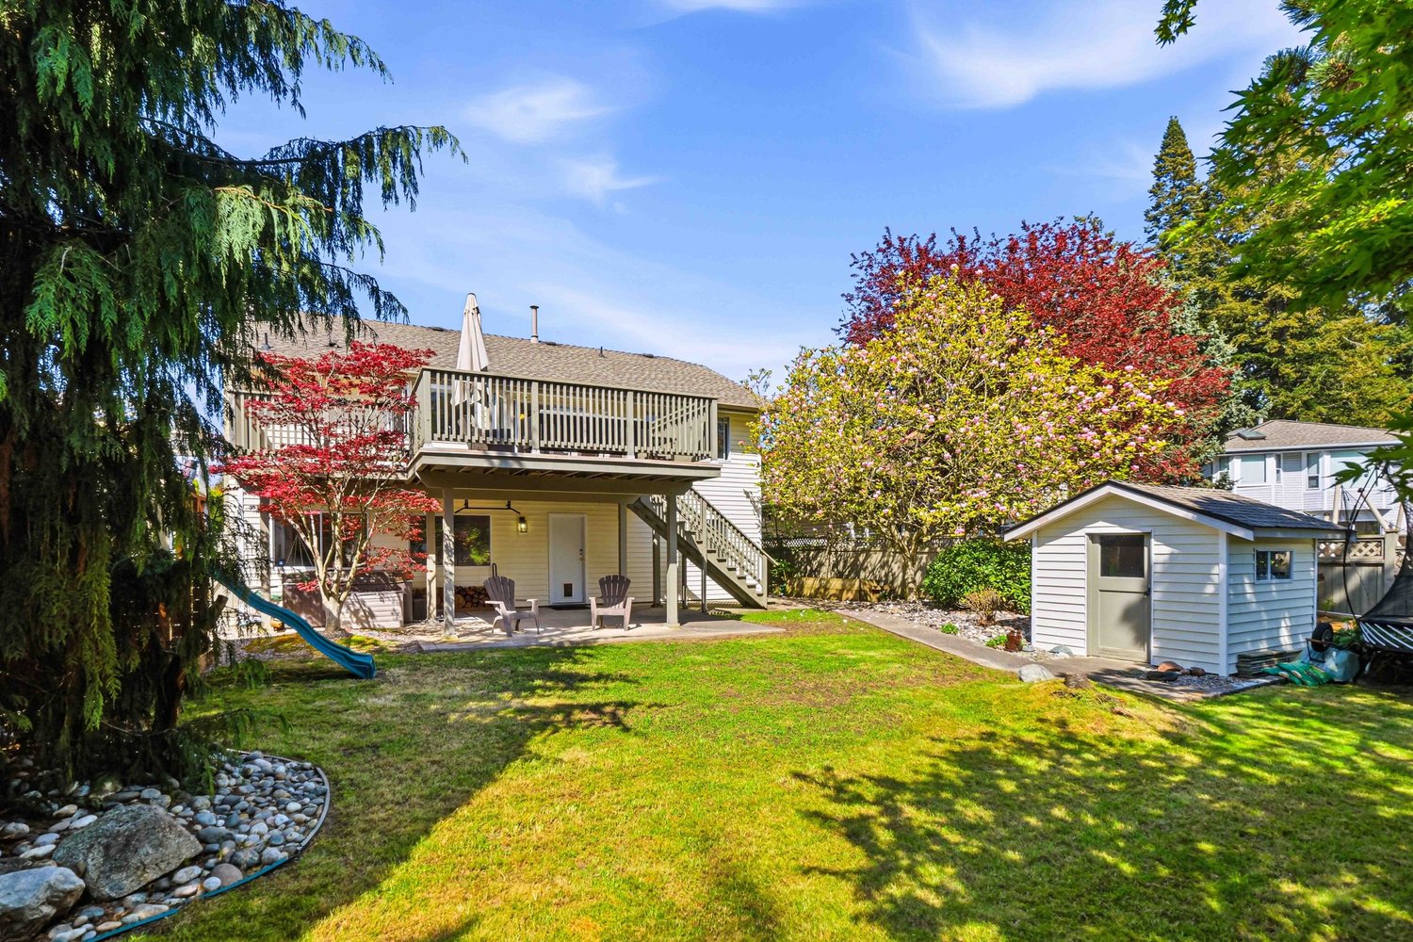
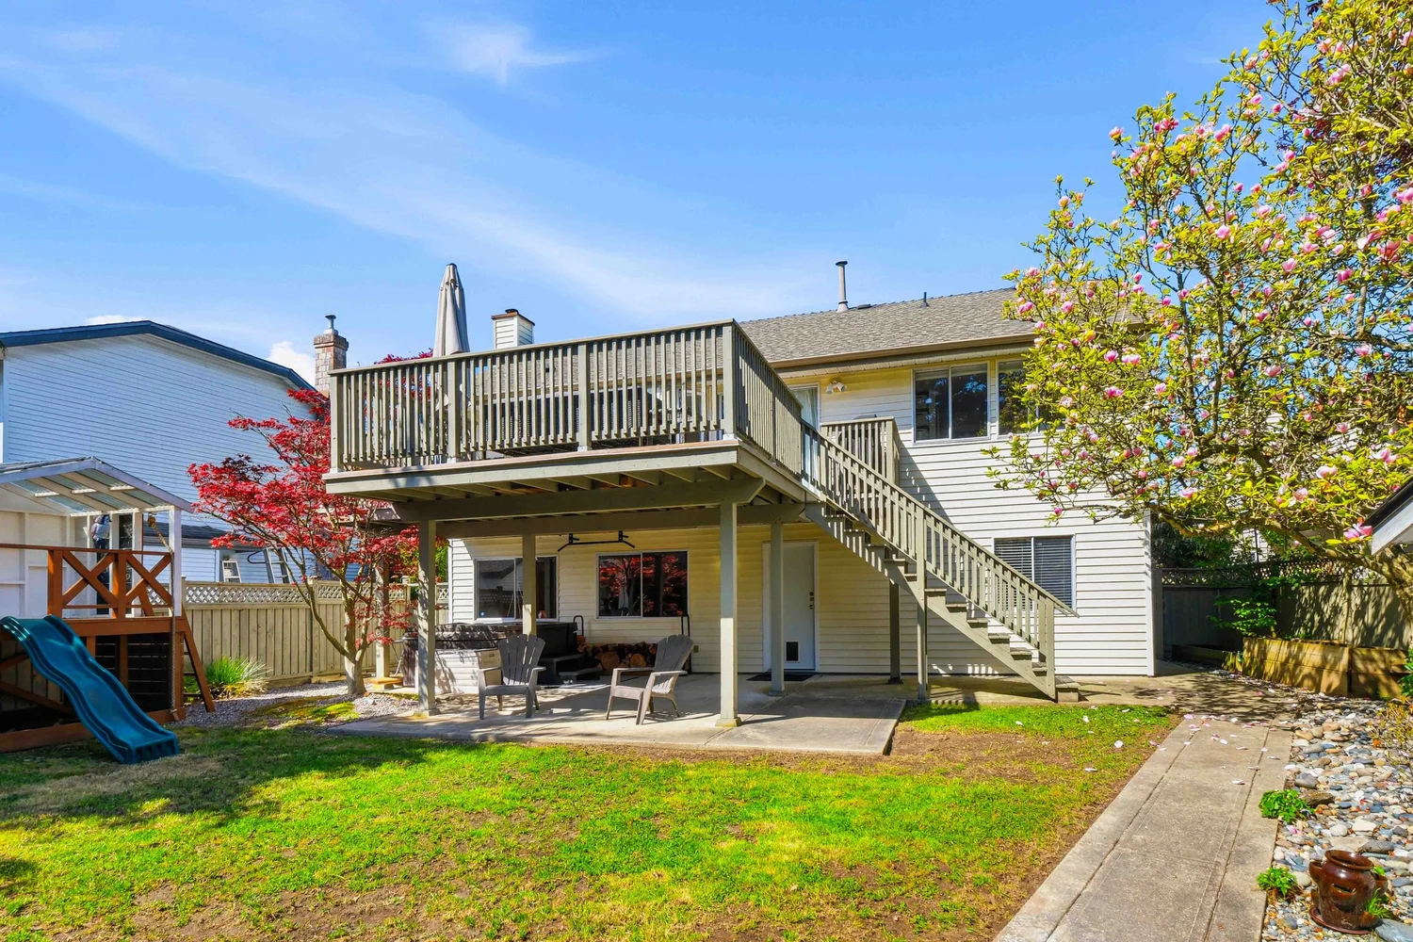
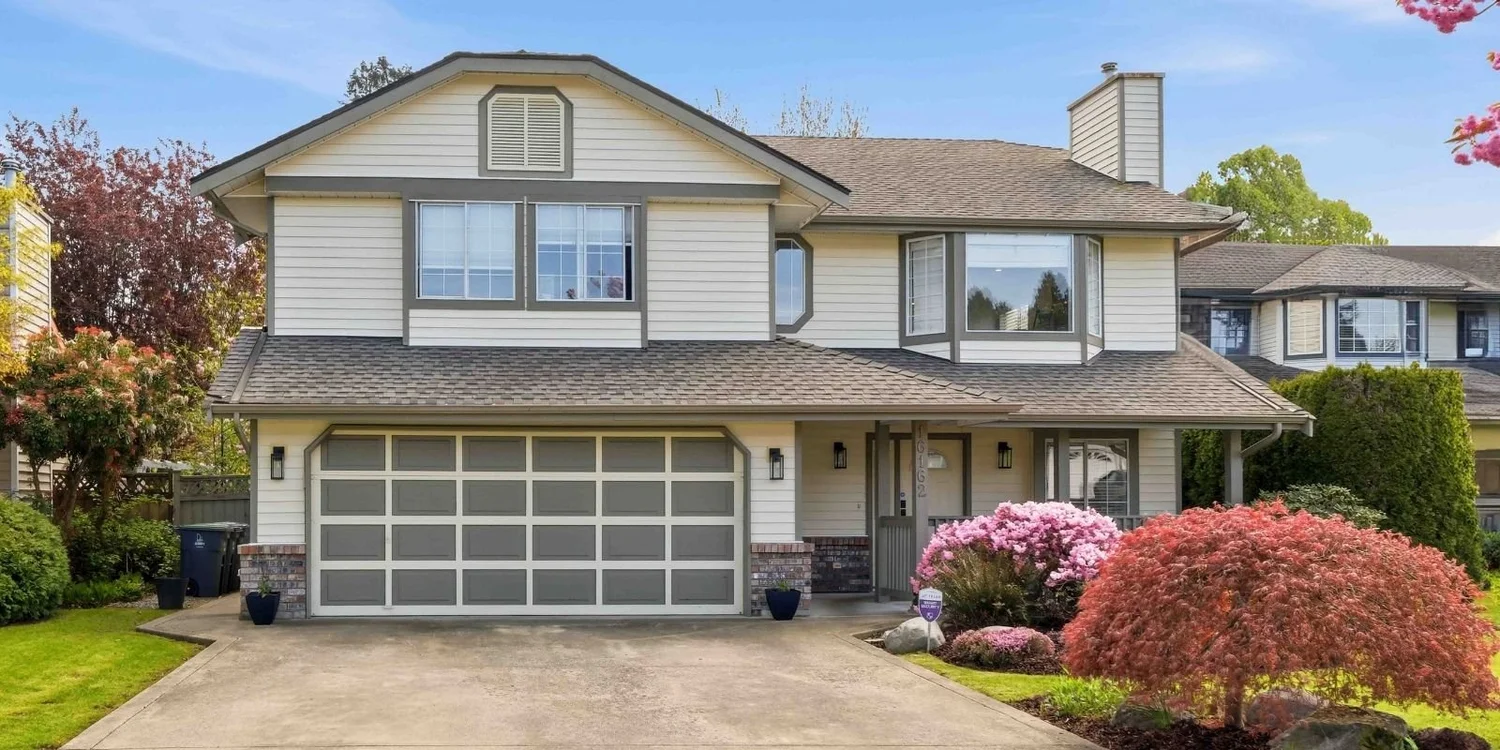
Five bedroom family home on a quiet cul-de-sac with no through traffic, the kind of street where kids still play out front. Rear lane access, private southern exposed lot that fills the yard with sun all day, mature landscaping in the rear for real privacy.
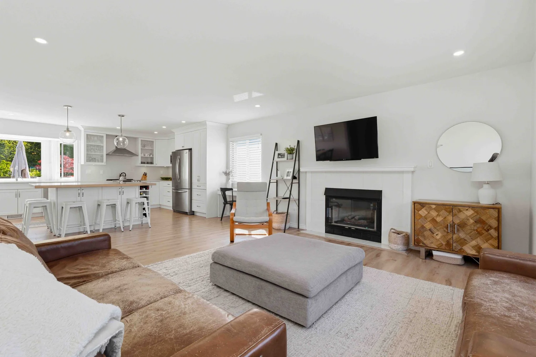
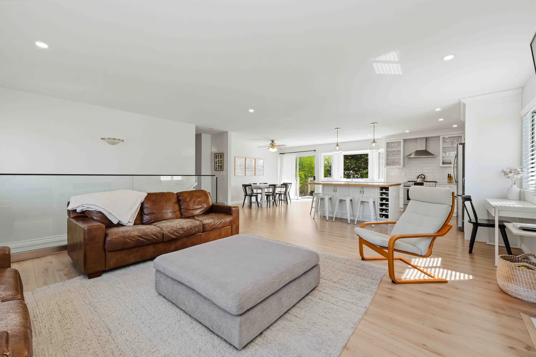
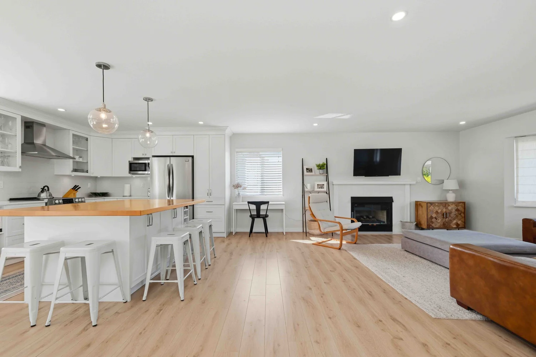
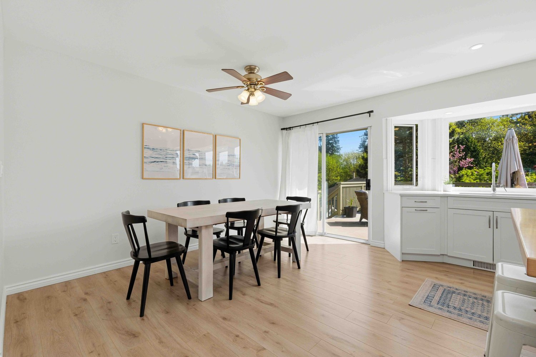
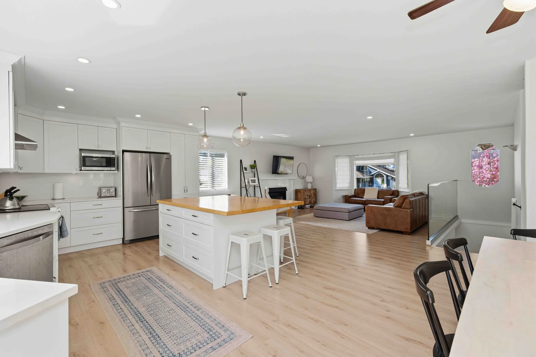
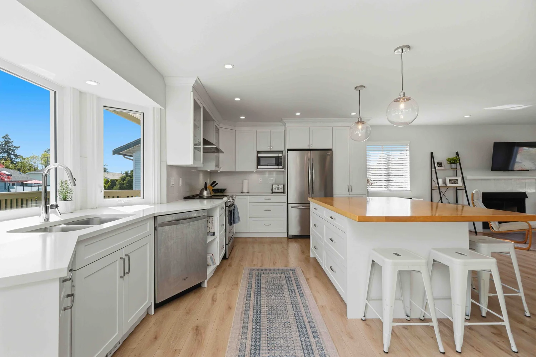
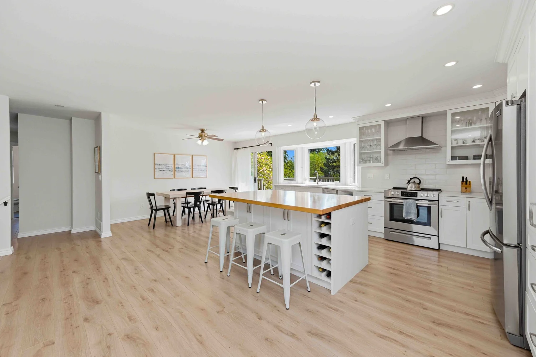
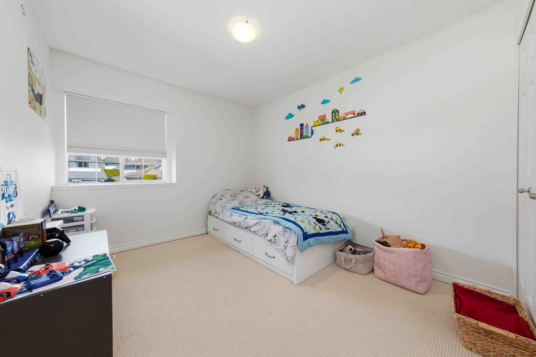
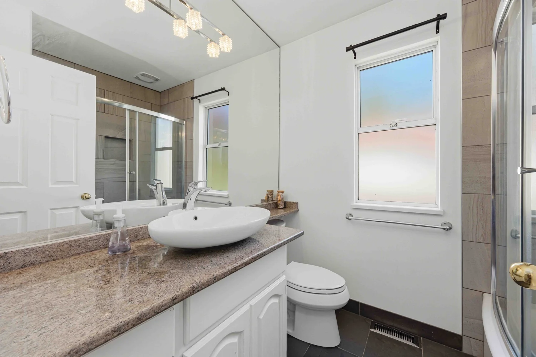
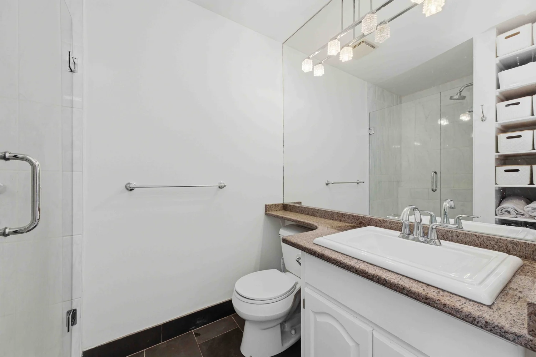
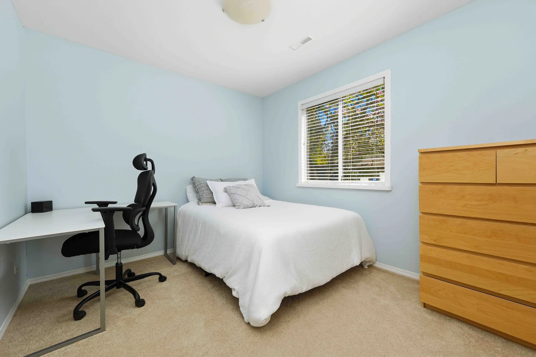
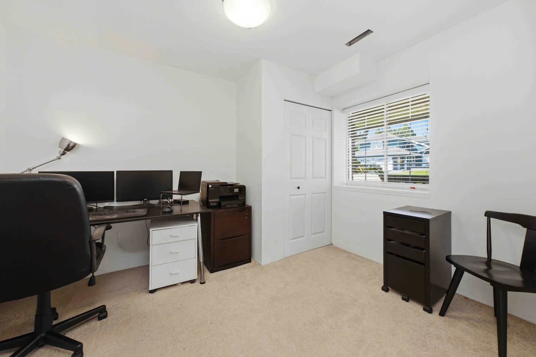
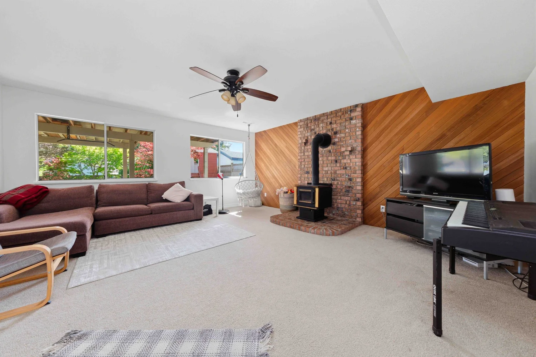
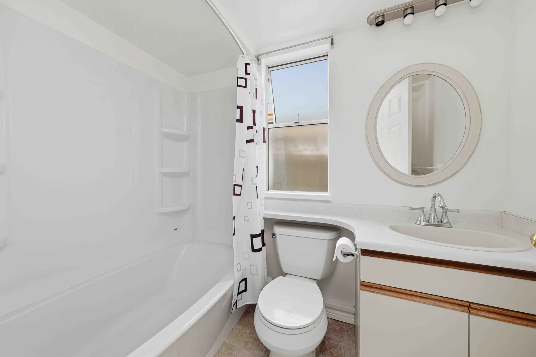
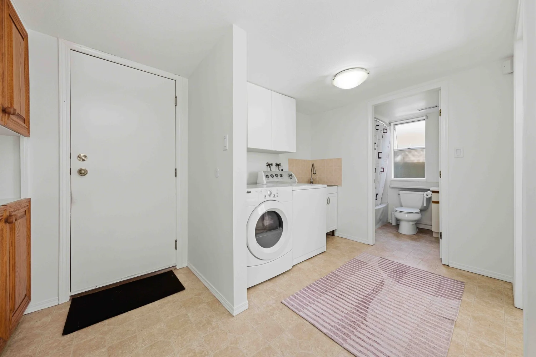
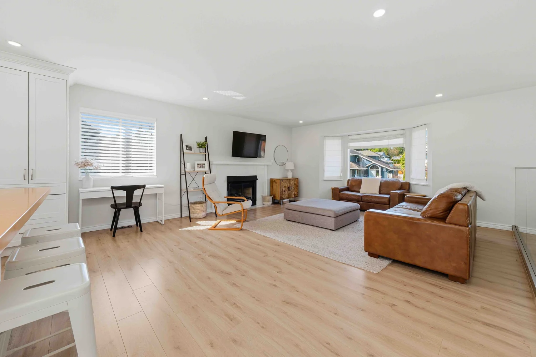
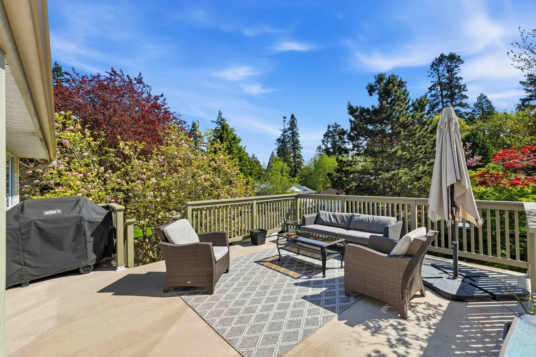
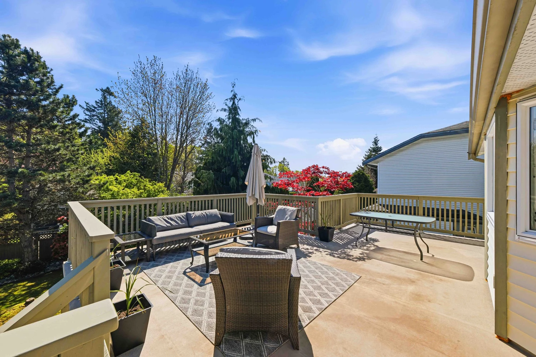
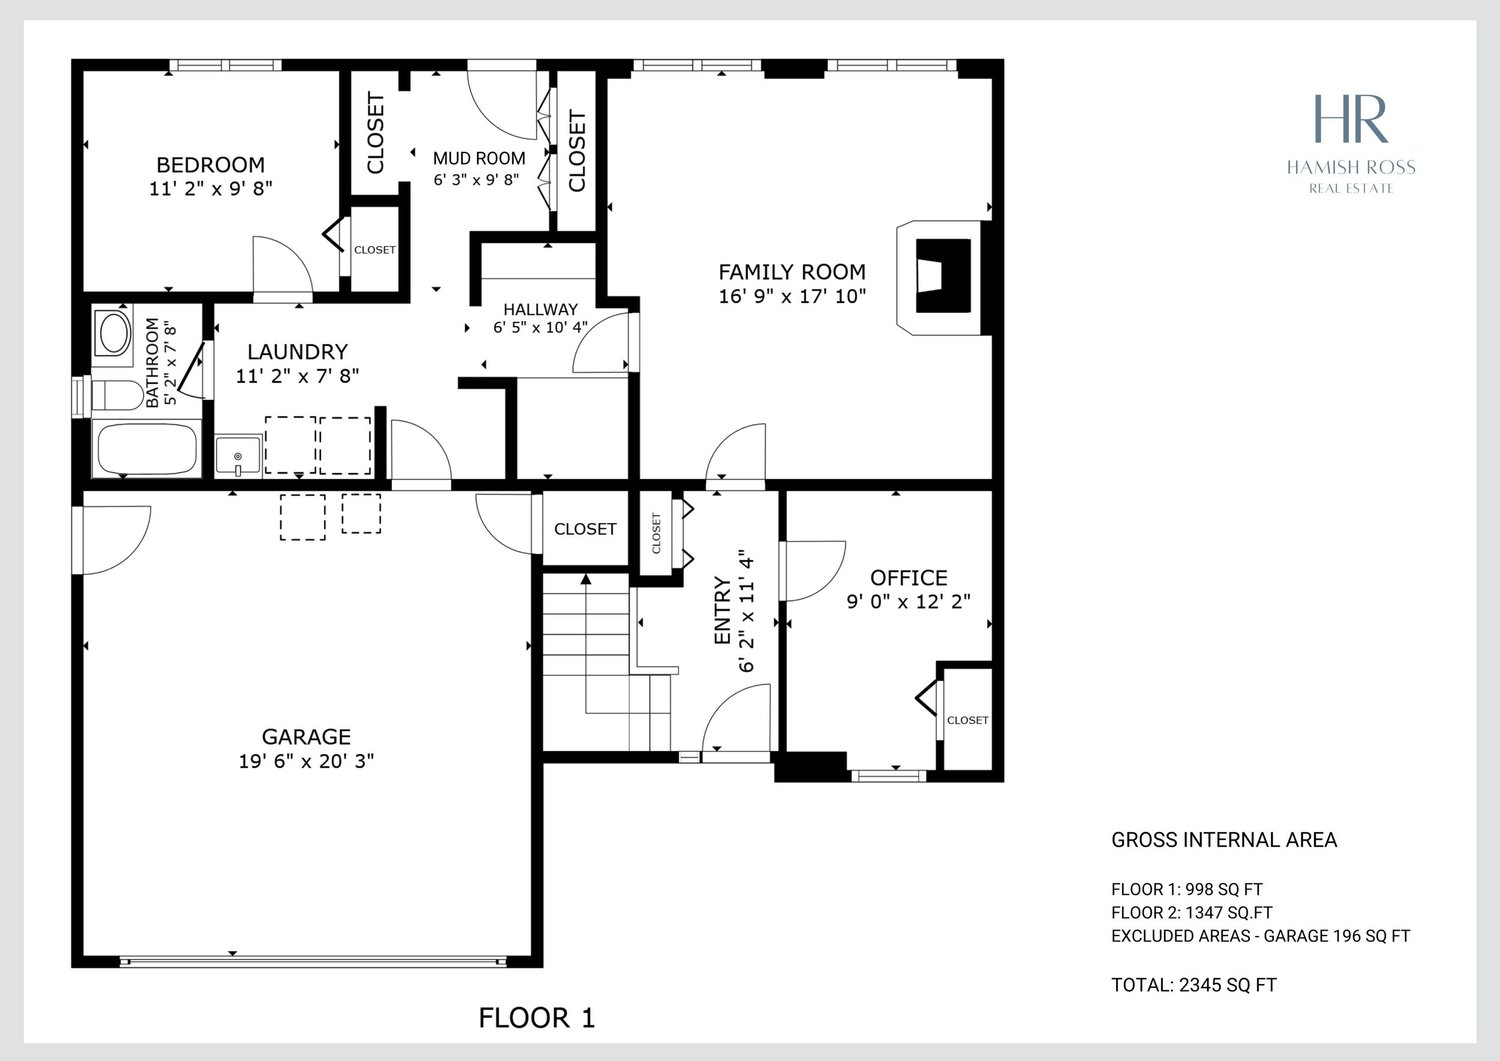
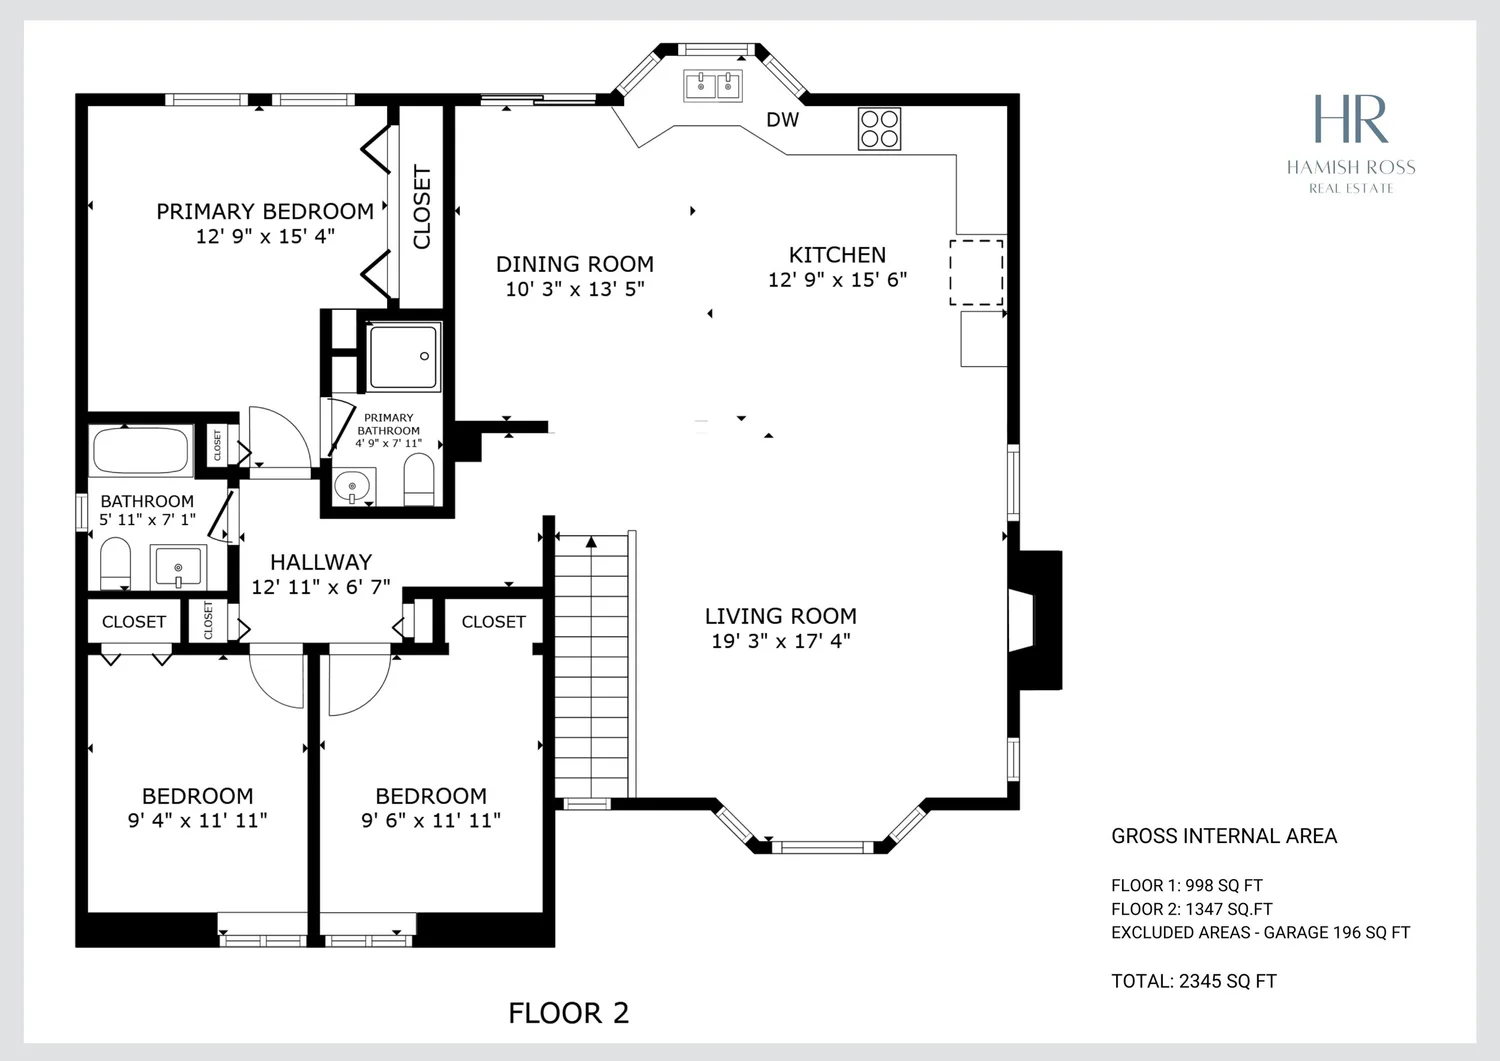
Opened up and rebuilt kitchen flows into the eating area and out to an oversized upper deck, built for long summer evenings with family. Three bedrooms and two bathrooms up, plus separate living room and dining area. Granite counters through the upper bathrooms, primary ensuite with tiled walk-in frameless glass shower. Two more bedrooms down, four piece bathroom, large family room. Well maintained throughout, close to top rated schools and golf, minutes to the beach and White Rock promenade.
Call realtor for full package.
MORE DETAILS ↓
- Ownership
- Freehold NonStrata
- Levels
- Two
- Kitchens
- 1
- Rooms
- 11
- Lot Features
- Central Location, Near Golf Course, ecreation Nearby
- Outdoor Area
- Balcony
- Water Supply
- Public
- Construction Materials
- Frame Wood, Brick (Exterior), Vinyl Siding
- Foundation
- Concrete Perimeter
- Basement
- Full
- Property Condition
- Renovation Partly
- Roof
- Asphalt
- Floor Finish
- Mixed
- Garage spaces
- 2
- Patio And Porch Features
- Patio, Deck
- Flood Plain
- No
Walk through it.
Features worth the walkthrough.
Where this home places you.
The Definition of Peaceful Family Living Living at 16162 8A Avenue places you in a quiet, highly family-oriented pocket of South Surrey. Tucked away on a tranquil cul-de-sac with zero through traffic, the home offers a nostalgic, atmosphere where neighbors know each other and kids can safely play outside. Top-Rated Schools & Community Convenience Families will appreciate the immediate access to some of the area's top-ranked educational catchments, including Earl Marriott Secondary, Jessie Lee Elementary, and South Meridian Elementary.
Excellent private options like White Rock Christian Academy or Southridge School are also a quick drive away. Parks, Golf & Coastal Proximity While located on a quiet residential street, everyday lifestyle perks are right at your doorstep: Golf & Outdoor Recreation: Minutes from Meridian Par 3 Golf Course, Peace Portal Golf Club, and local community parks. Seaside Lifestyle: A quick 5-minute drive straight down to the iconic White Rock Beach, historic pier, and Marine Drive waterfront dining strip.
Effortless Commuting: Instant connection to Highway 99, King George Boulevard, and the US border crossing for seamless travel across the Lower Mainland. BEAUTIFUL FEATURES INCLUDE: Sun-Drenched Southern Exposed Lot & Grounds: Generous 7,132 sq. ft. lot featuring a private, fully fenced southern-exposed backyard that catches sun all day long. Surrounded by mature, intentional landscaping providing exceptional natural privacy.
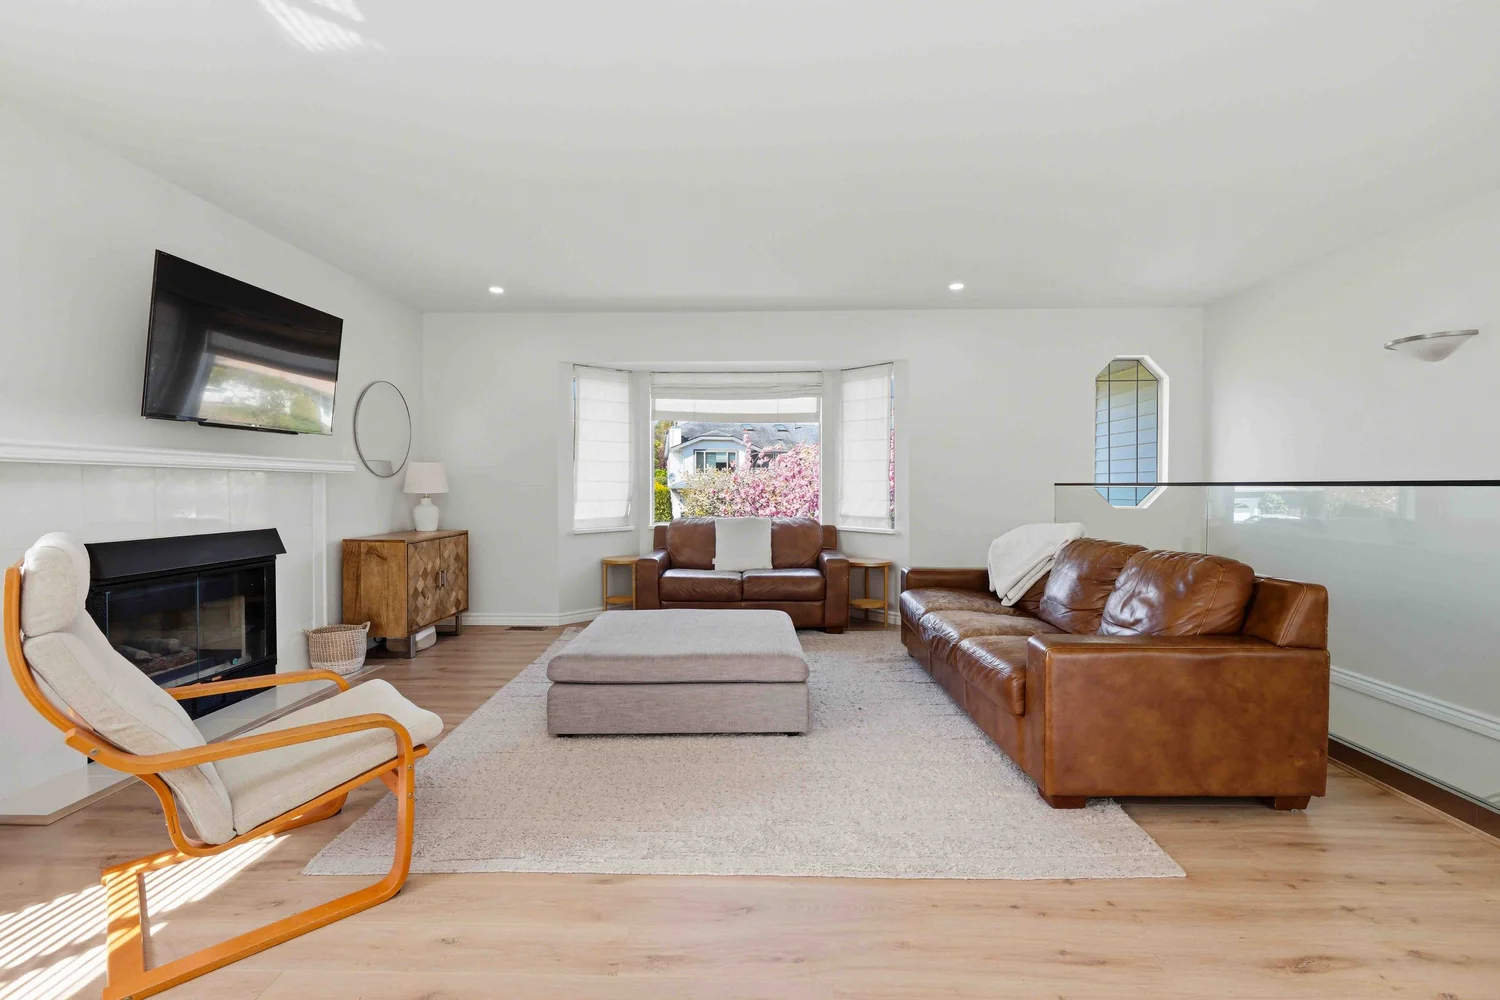
Rare rear lane access offering flexible access and clean curb appeal out front. Rebuilt Chef-Inspired Kitchen & Main Floor Flow: Completely opened up and rebuilt kitchen featuring modern cabinetry and generous counter space. Seamlessly flows directly into the dining space and out onto an oversized upper sun deck, perfect for outdoor dining and long summer evenings. Spacious Main-Floor Upper Living: Bright, open upper floor featuring a dedicated living room with cozy gas fireplace and elegant formal dining area.
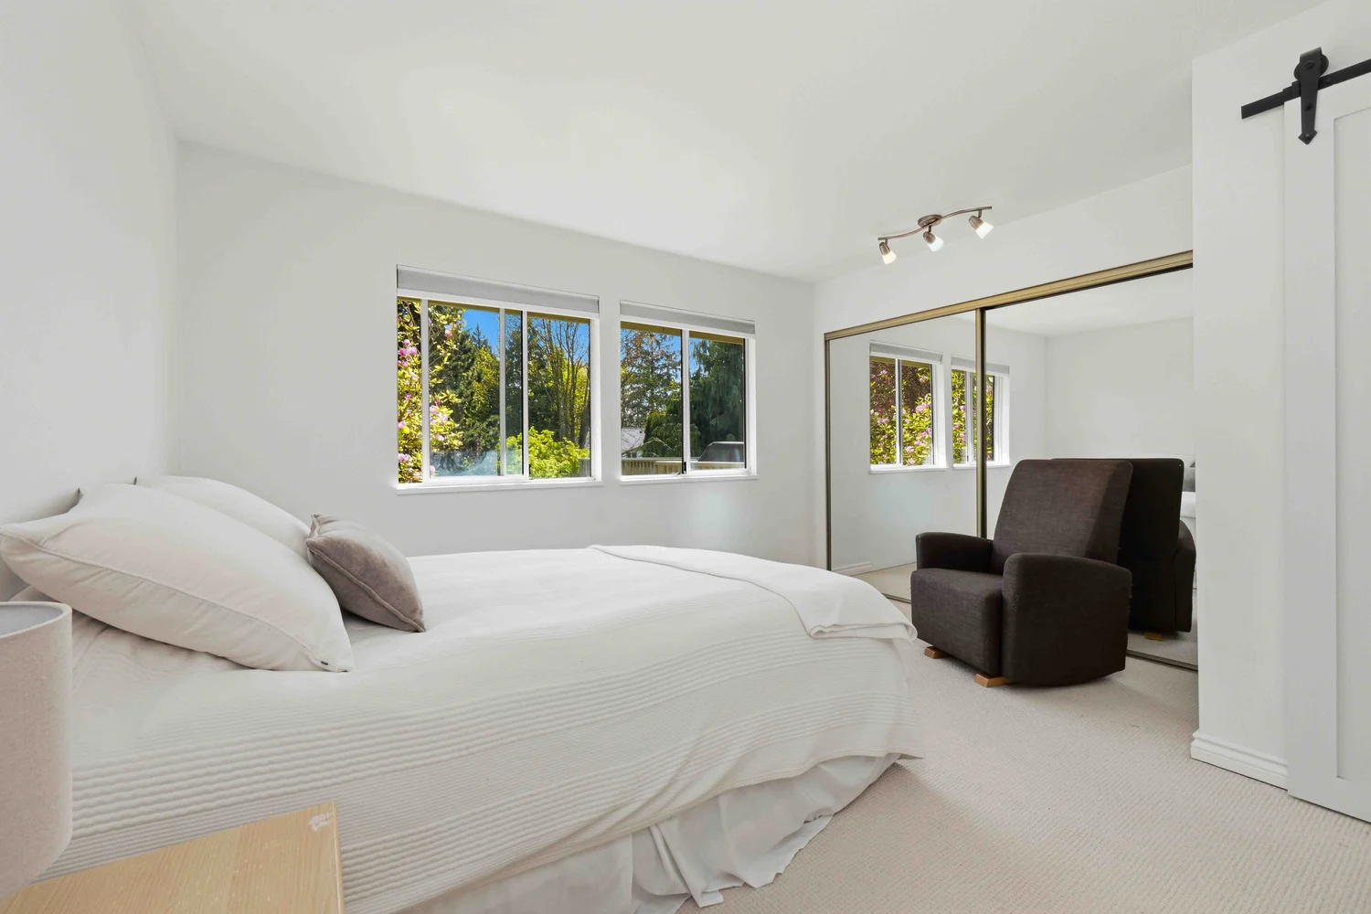
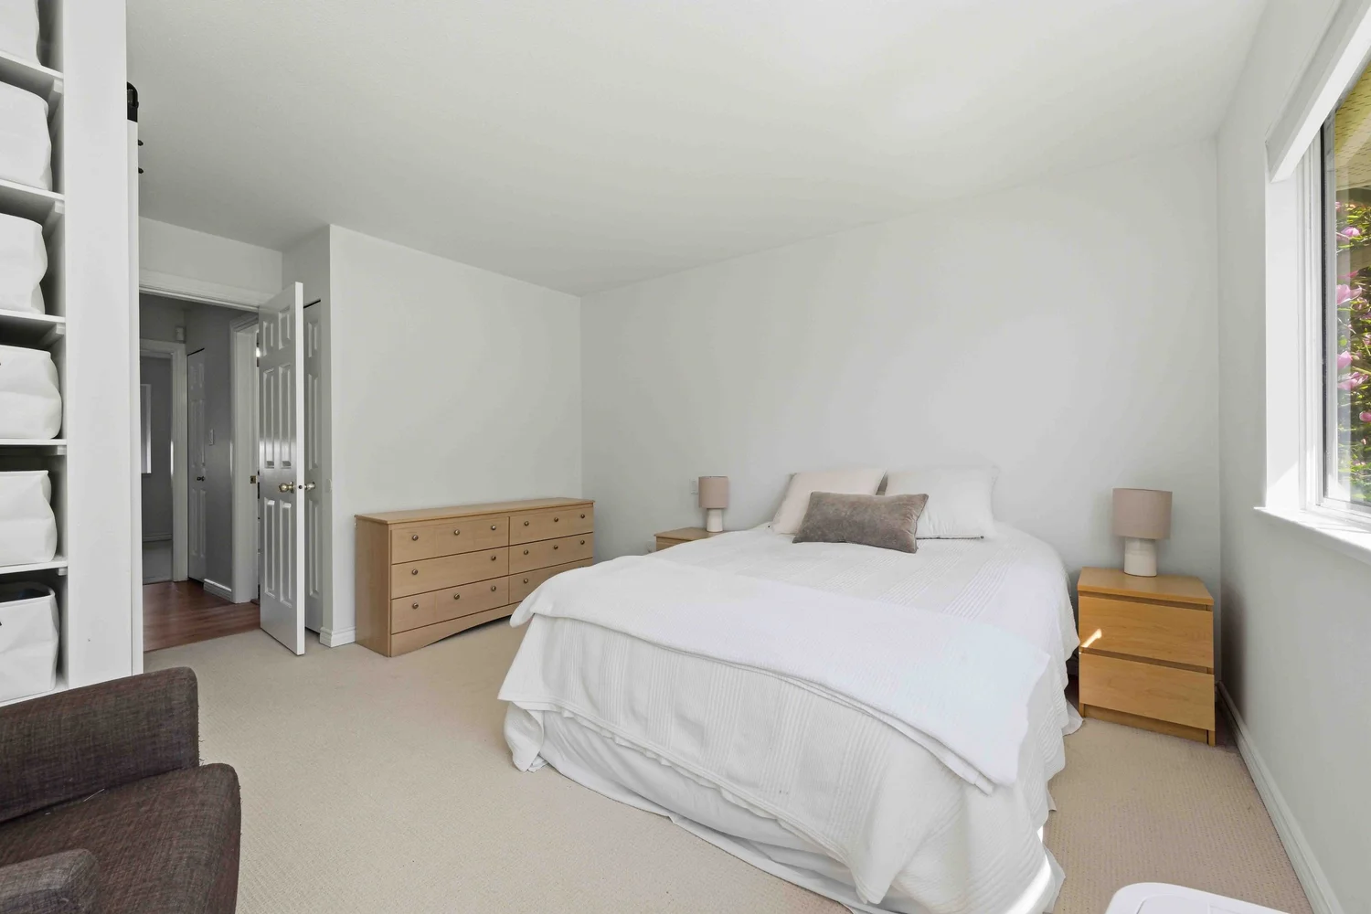
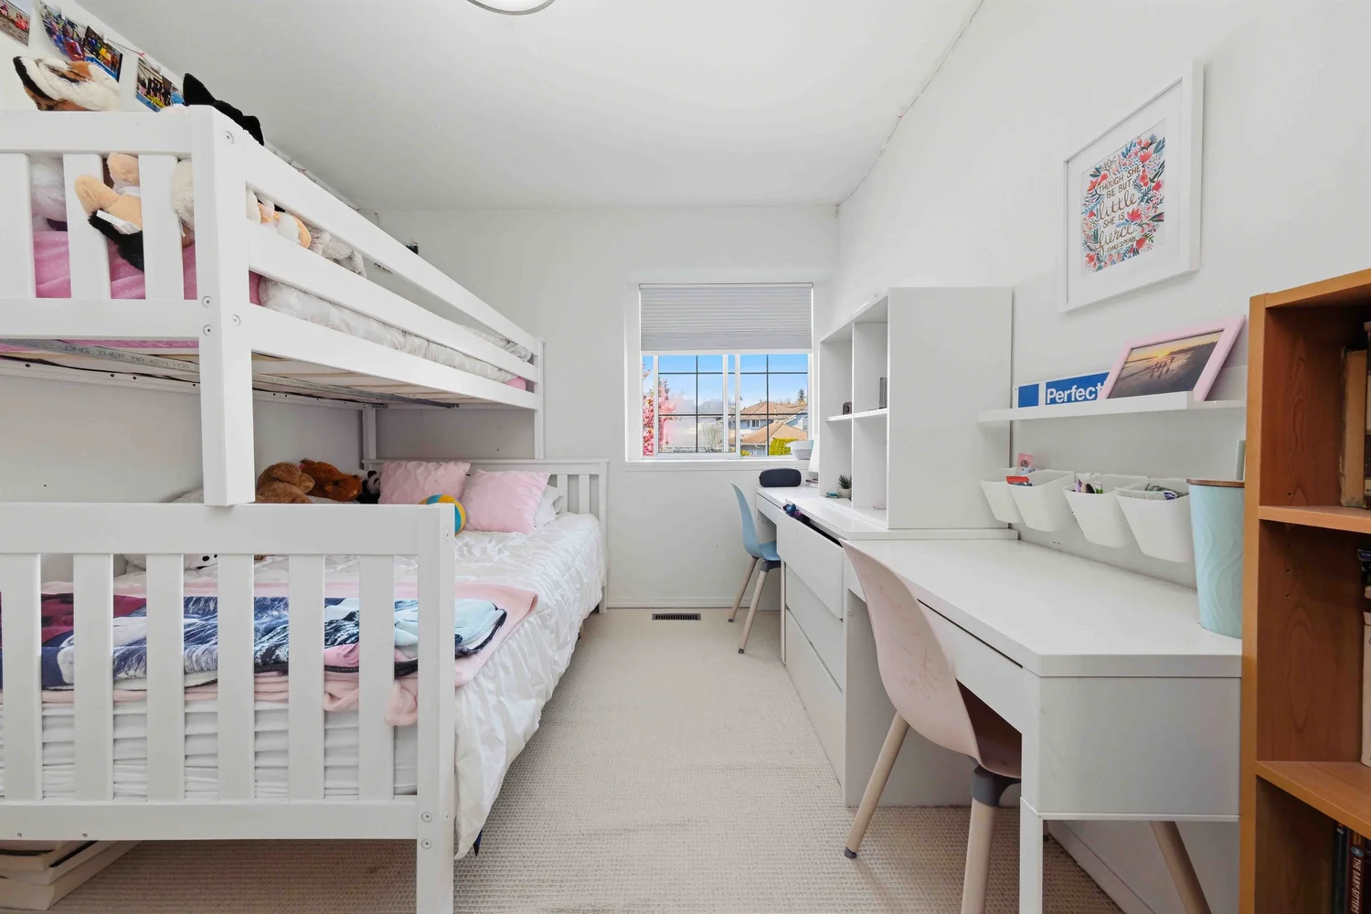
Features 3 spacious bedrooms on the upper level, including a peaceful primary retreat. Primary suite features a spa-like ensuite with granite countertops and a tiled walk-in frameless glass shower. Granite countertops carried through all upper bathrooms. Versatile Lower Level & Entertainment Space: Fully finished ground level offering 2 additional bedrooms and a full 4-piece bathroom. Expansive downstairs family room, ideal for a media space, kids' playroom, or multi-generational living.
Garage & Ample Parking: Double attached garage with exceptional driveway and lane parking space accommodating up to 6 total vehicles.
Who lives here, and where the kids go.
Central South Surrey’s family heartland: established professional households, top-rated school catchments, parks and the Semiahmoo Trail within minutes, with amenities of Semiahmoo Town Centre close by.
Want the numbers? We prepare a full neighbourhood file — catchment boundaries, demographics and comparable sales — for any address, on request.
See it on your own schedule.
Viewings by appointment, directly with Hamish. Choose the day and the time window that suit you — it takes thirty seconds, and Hamish confirms personally.