309 1520 Vidal Street
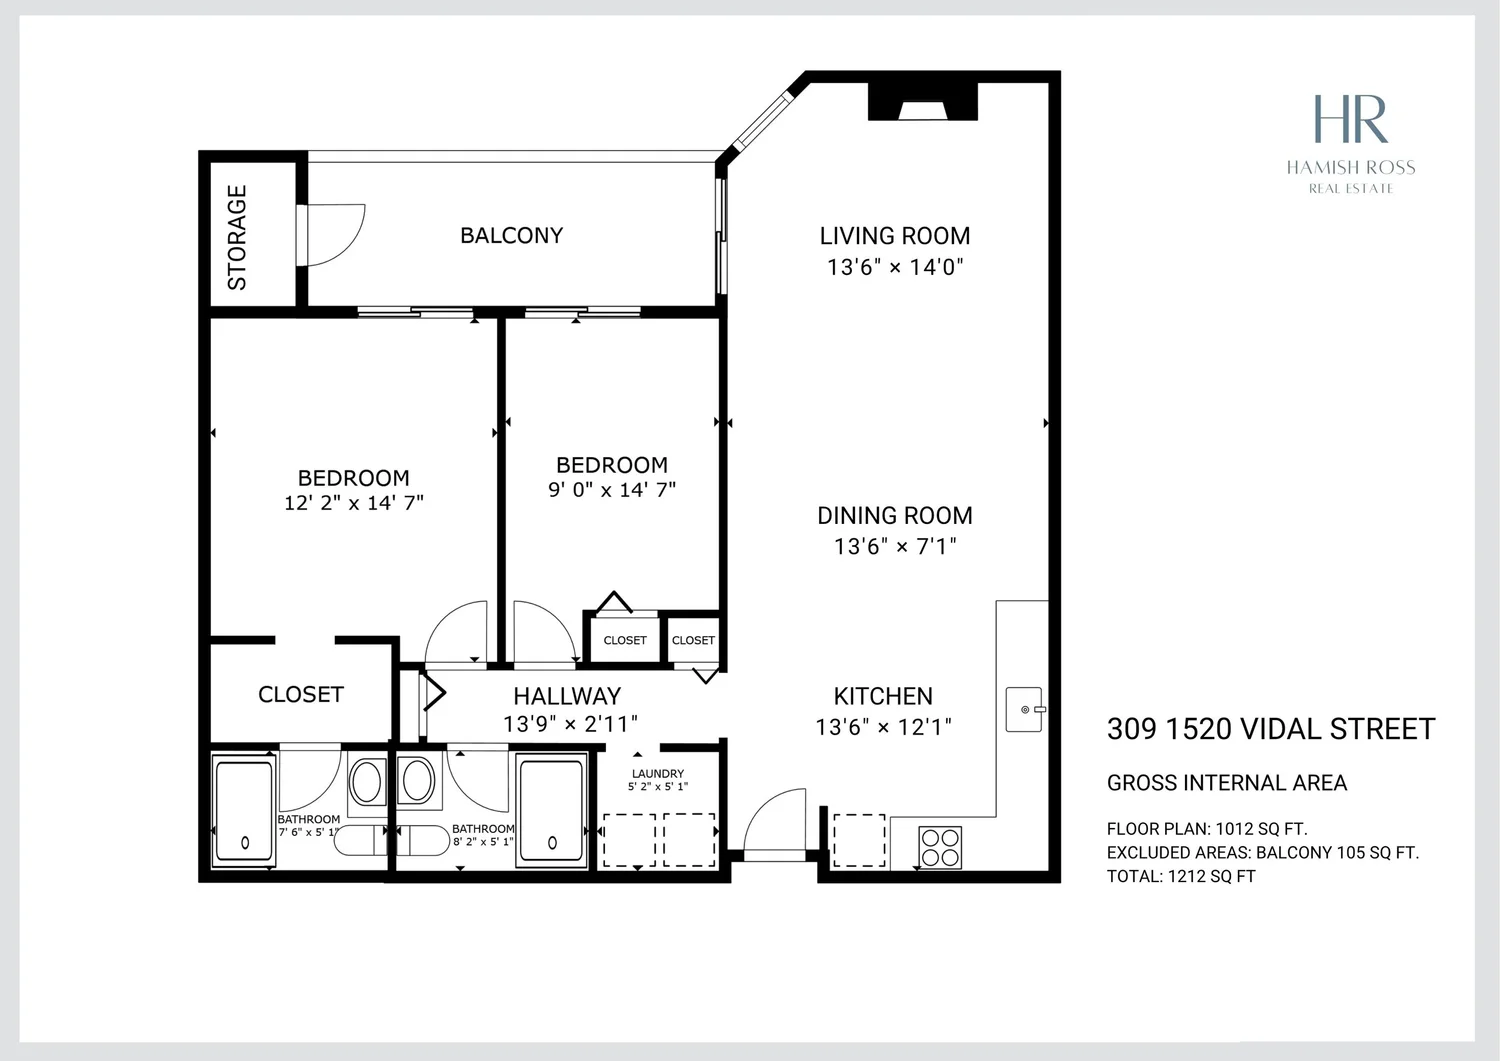
$429,800 | 2 Bedroom | 2 Bathroom | 1012 Sq Ft
WATER VIEW 2 BEDROOM
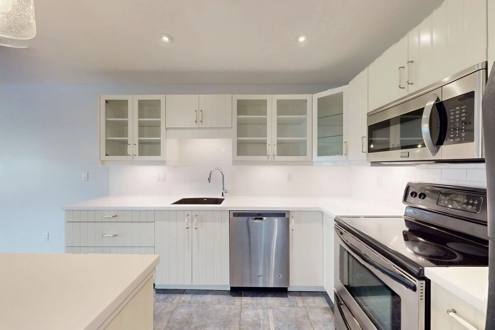
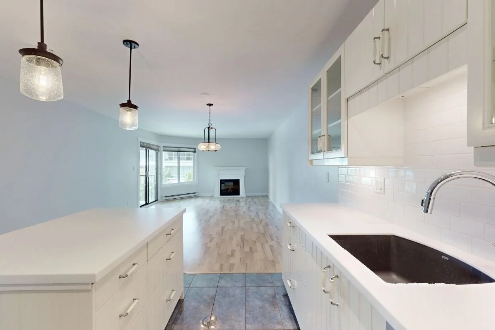
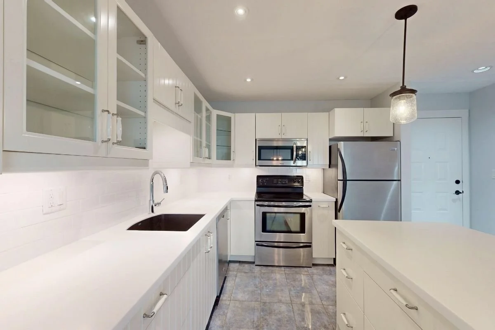
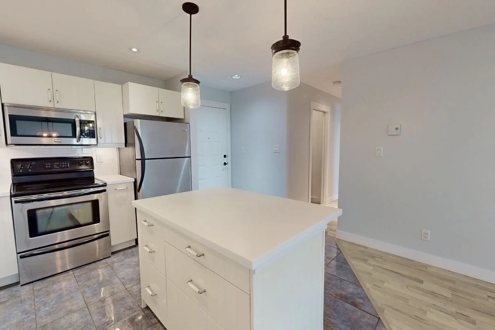
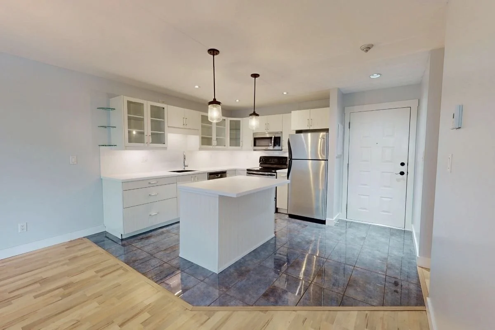
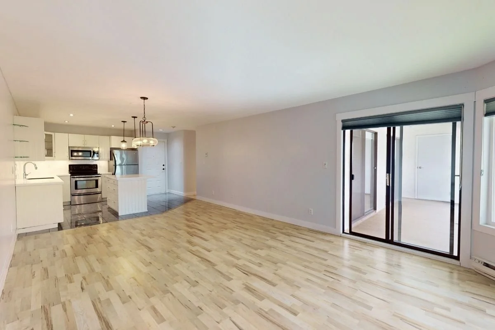
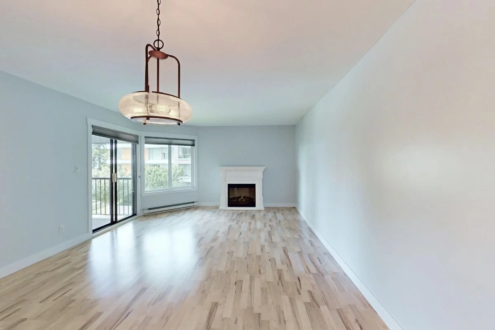
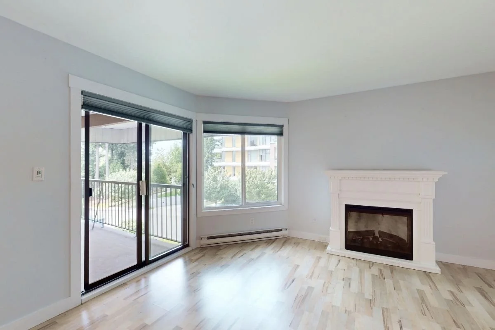
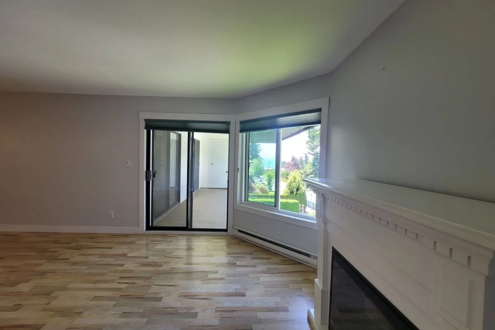
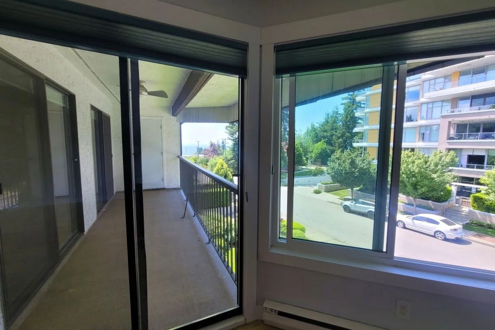
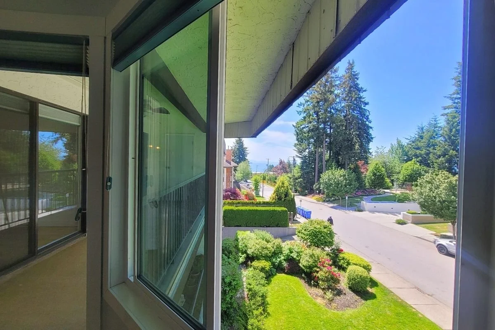
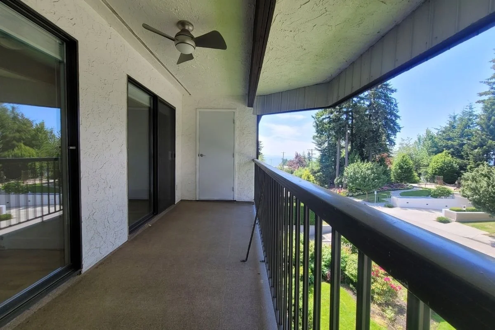
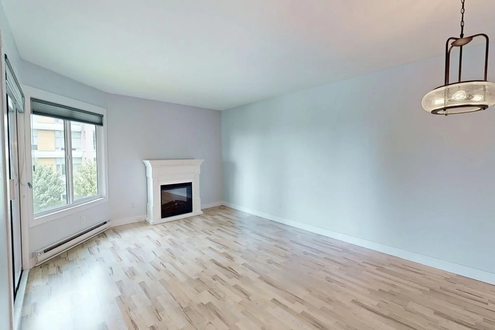
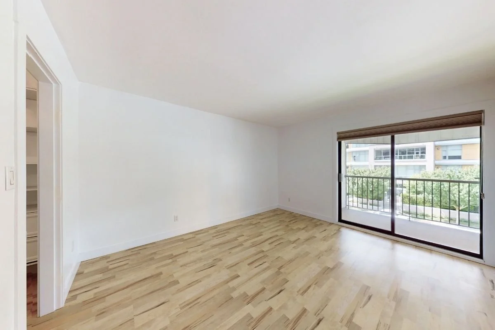
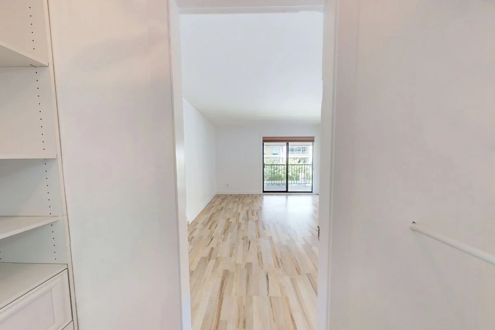
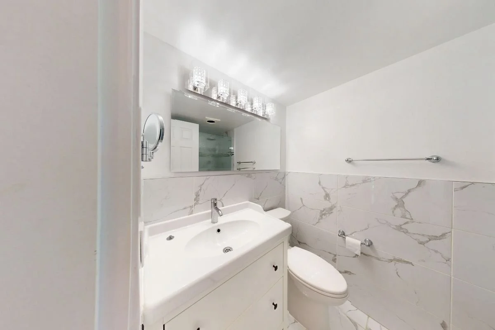
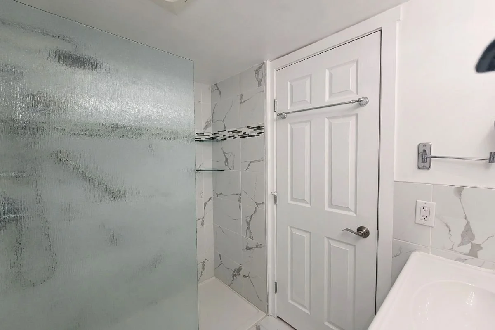
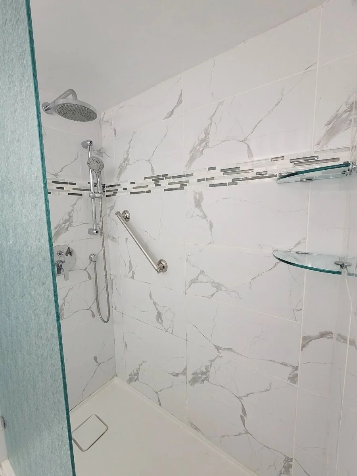
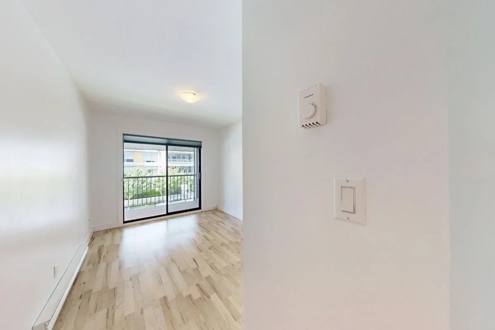
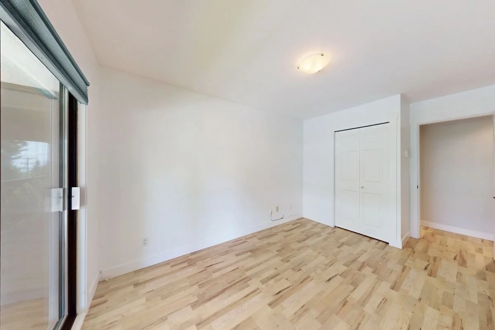
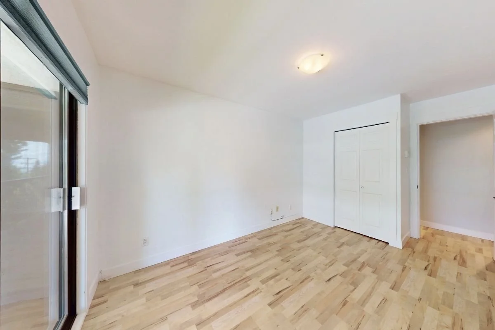
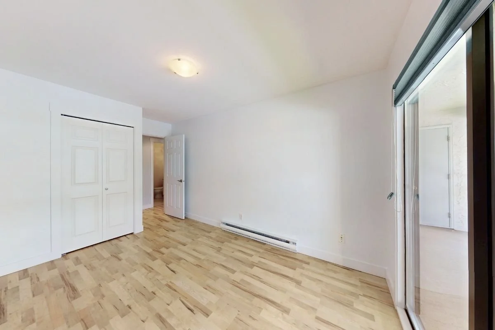
Bright, open-plan condo with peaceful water views and a smart, livable layout. Freshly painted throughout. The main bath features a five-foot double shower with dual shower heads. Stainless steel appliances, laminate flooring, and sliding glass doors off every room flood the space with natural light. Generous storage with an enclosed balcony locker plus a separate storage unit in secure underground parking.
Maintenance fees include hot water. Move-in ready.
 View fullsize
 View fullsize
 View fullsize
 View fullsize
 View fullsize
 View fullsize
 View fullsize
 View fullsize
 View fullsize
 View fullsize
 View fullsize
 View fullsize
 View fullsize
 View fullsize
 View fullsize
 View fullsize
 View fullsize
 View fullsize
 View fullsize
 View fullsize
 View fullsize
 View fullsize
 View fullsize
 View fullsize
 View fullsize
 View fullsize
 View fullsize
 View fullsize
 View fullsize
 View fullsize
More Information Below
About the Neighbourhood
A Serene Residential Pocket with Uptown Proximity
Situated just west of Johnston Road, 1520 Vidal Street offers a quieter, distinctively residential feel while maintaining instant connectivity to White Rock's vibrant downtown core. This specific pocket is highly sought after because it acts as a transition zone, nestled away from the busier commercial traffic, yet perfectly positioned to let you enjoy the quintessential West Coast seaside lifestyle on foot.
Walkable Charm & Local Hubs From Vidal Street, you enjoy a highly scenic, pedestrian-friendly environment. A short walk brings you to the famous Five Corners district, a beloved local crossroads known for its historic charm, artisan cafes, independent art galleries, and boutique eateries. Whether you are walking to a weekend farmer's market or meeting friends for dinner, the neighborhood provides a distinct village-like atmosphere that makes daily life feel relaxed and connected.
Parks, Schools, and Coastal Transit The area surrounding Vidal Street is rich in natural beauty, bordered by mature trees and local green spaces like Bakerview Park, making it ideal for peaceful afternoon walks. For families, the location falls within exceptional school catchments, including White Rock Elementary and Semiahmoo Secondary. With transit options readily available and the Marine Drive beachfront promenade accessible just down the hillside trail, this neighborhood perfectly balances day-to-day practicalities with coastal resort living.
FEATURES INCLUDE:
Main Living Area:
Bright Open-Plan Layout: A smart, highly livable floor plan designed with a seamless flow that maximizes space.
Fresh Modern Finishes: Professionally updated with all-new crisp paint and modern laminate flooring throughout the entire home.
Natural Light Enrichment: Floor-to-ceiling sliding glass doors off every single room flood the central living spaces with beautiful natural light.
Peaceful Marine Outlook: Positioned to offer serene, quiet water views over the surrounding landscape.
Gourmet Kitchen:
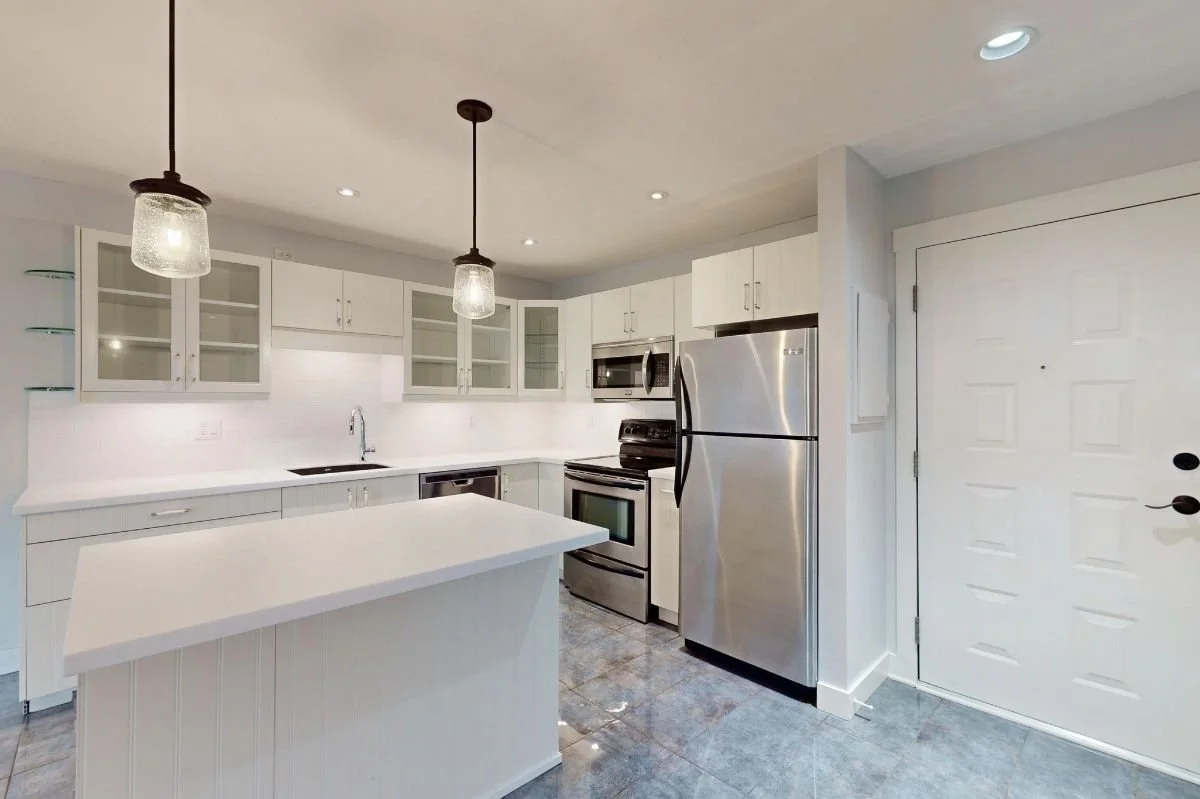
Bright & White Aesthetic: A beautifully updated, clean white kitchen space that feels open and energized.
Premium Appliances: Fully equipped with high-end, sleek stainless steel culinary appliances.
Primary Bedroom Suite:
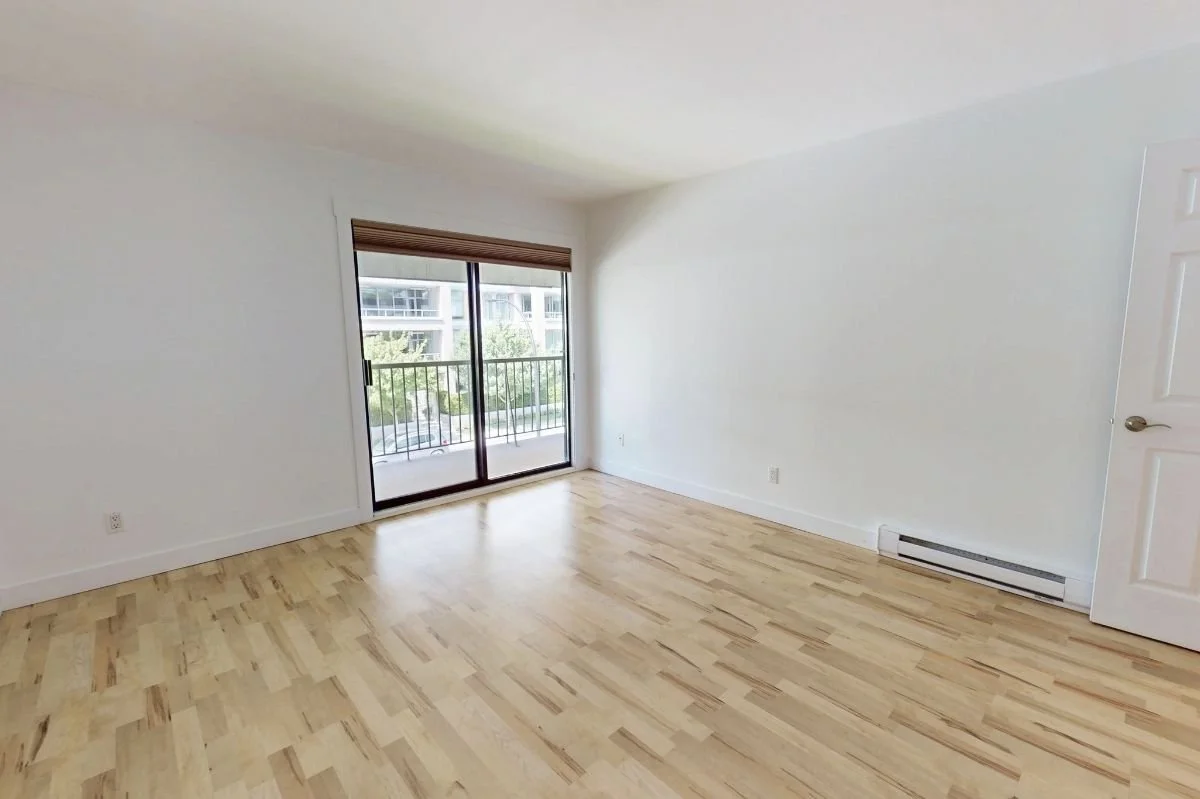
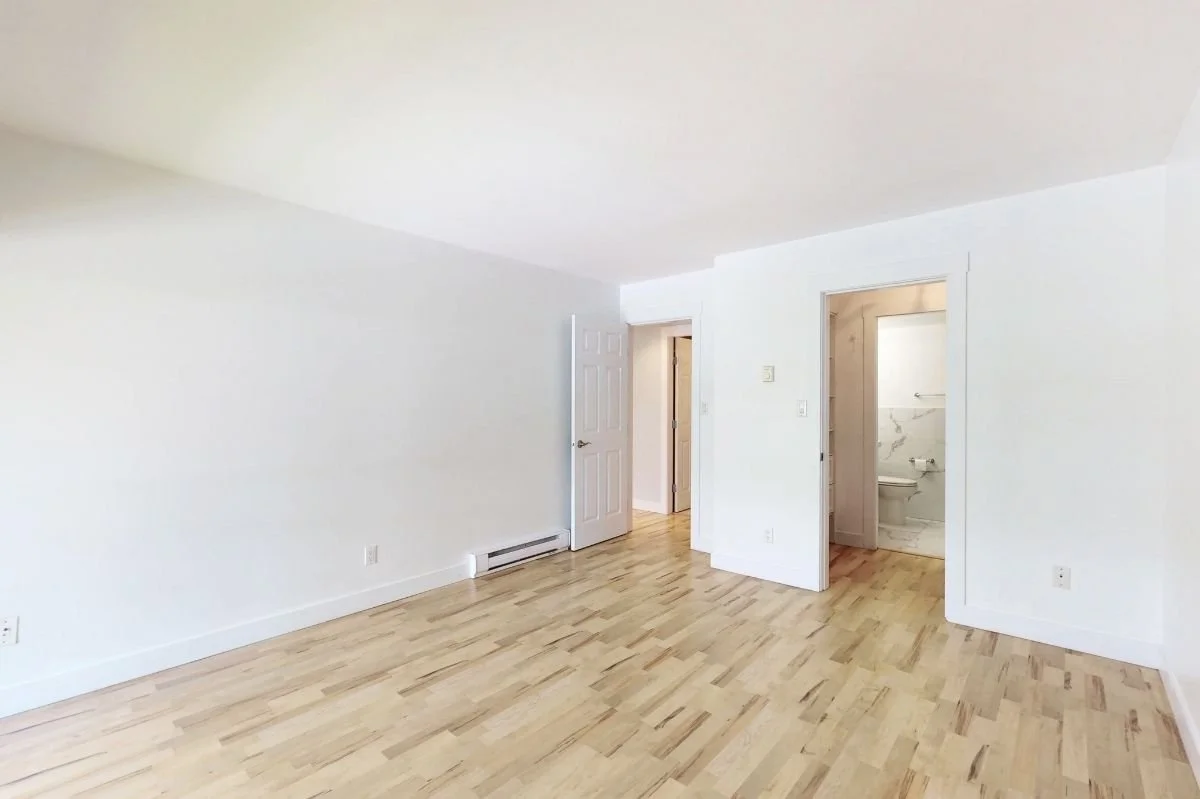
Generous Dimensions: A large, bright bedroom that comfortably accommodates full-sized furniture.
Direct Balcony Access: Features private sliding glass doors that open directly onto the outdoor living space.
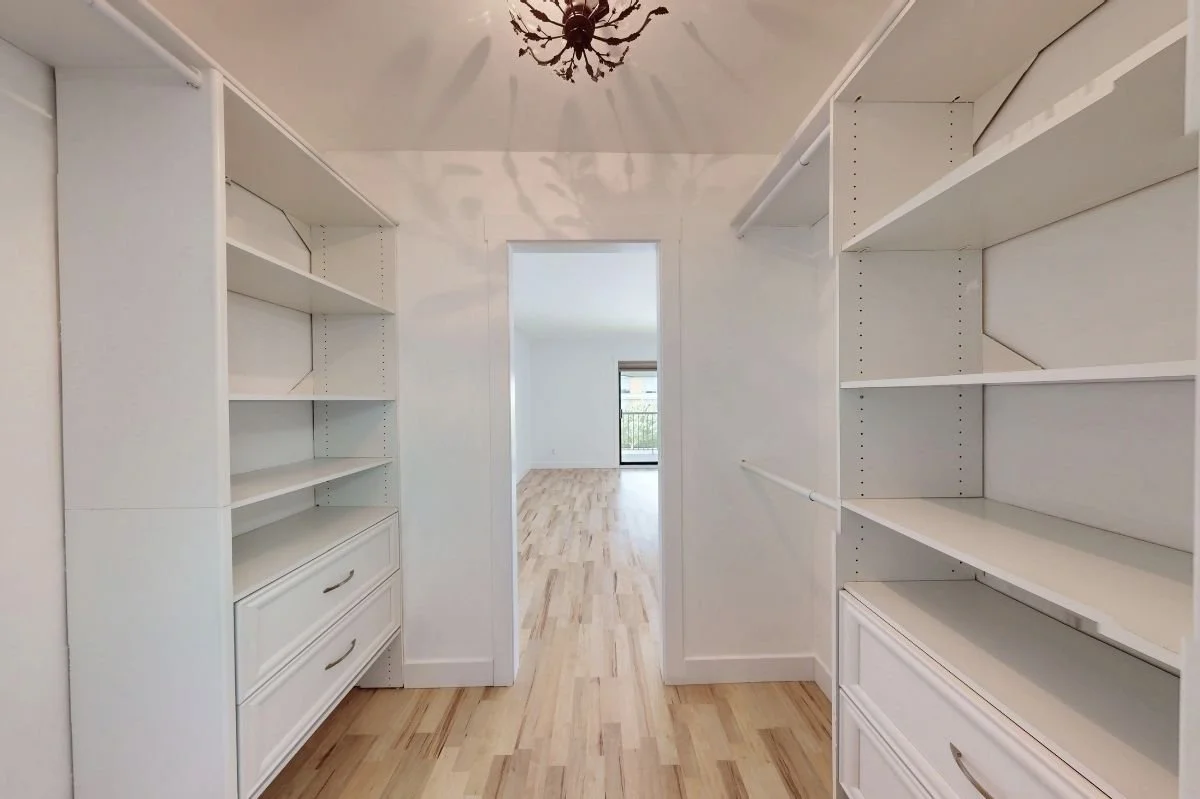
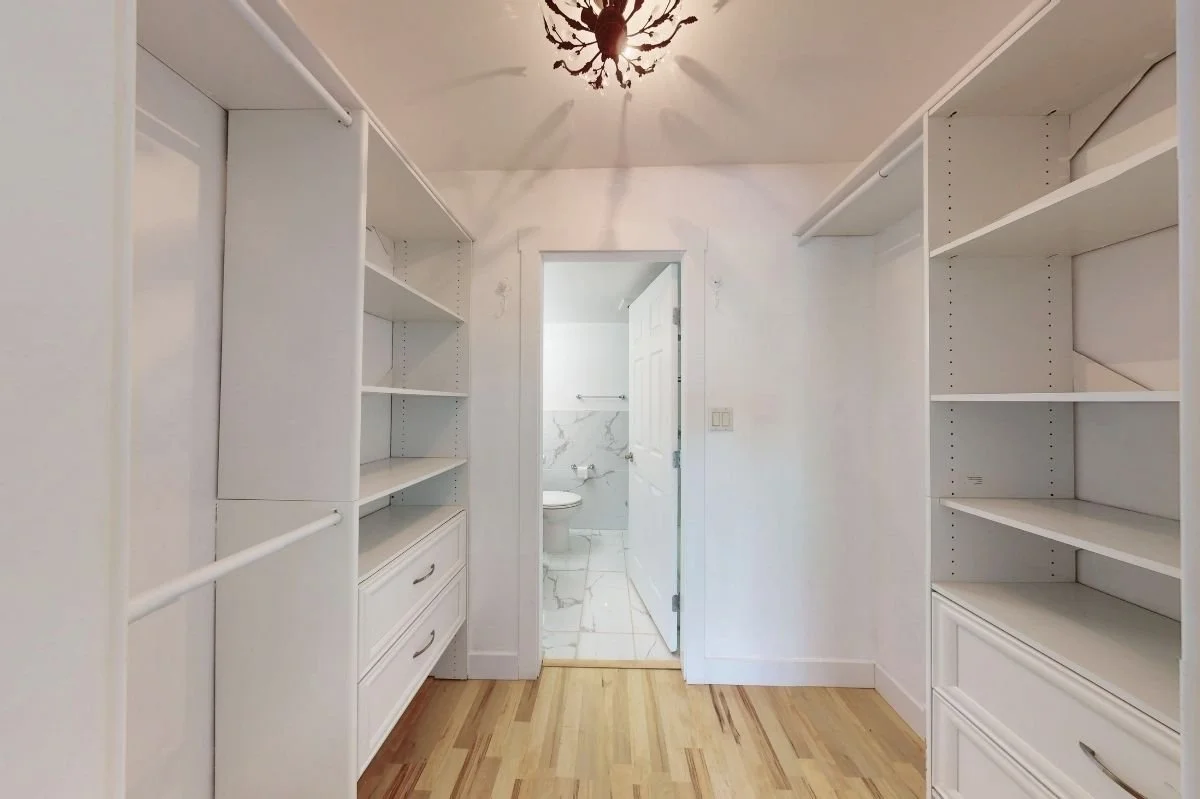
Walk-Through Closet: Offers an integrated, dual-sided walk-through closet design that connects directly to the ensuite bathroom.
Modern Primary Ensuite: Features a luxury five-foot double shower setup with custom dual shower heads.
Additional Bedrooms & Bathrooms:
Spacious Secondary Bedroom: A large, bright room featuring its own private sliding door entrance to the covered balcony.
Full Guest Bathroom: Thoughtfully updated with a second large, modern walk-in shower.
Storage & Utility:
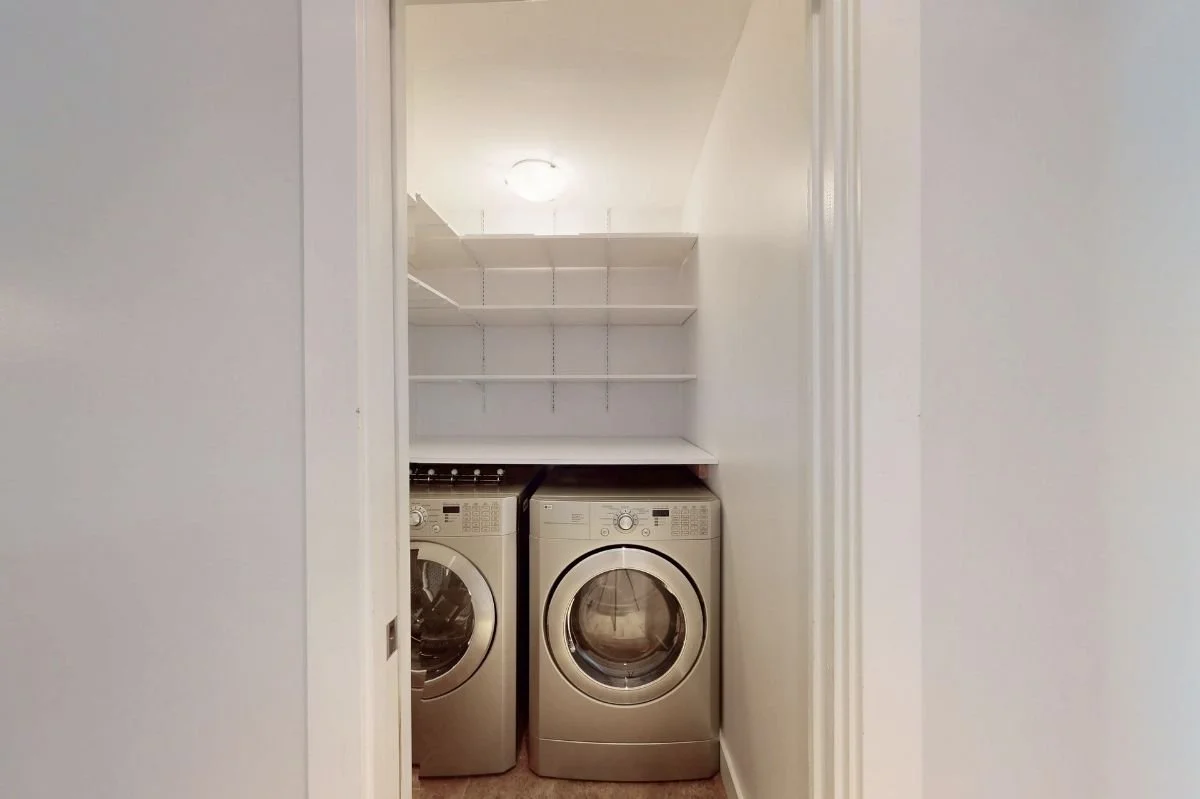
Large In-Suite Laundry: A dedicated, spacious laundry room fully optimized with extensive built-in storage space.
Outdoor Balcony Locker: Includes a large, separate storage locker situated right on the covered balcony for quick-access items.
Underground Storage Unit: Comes with an additional, private storage locker located in the secure underground parking garage.
Building & Location Advantages:
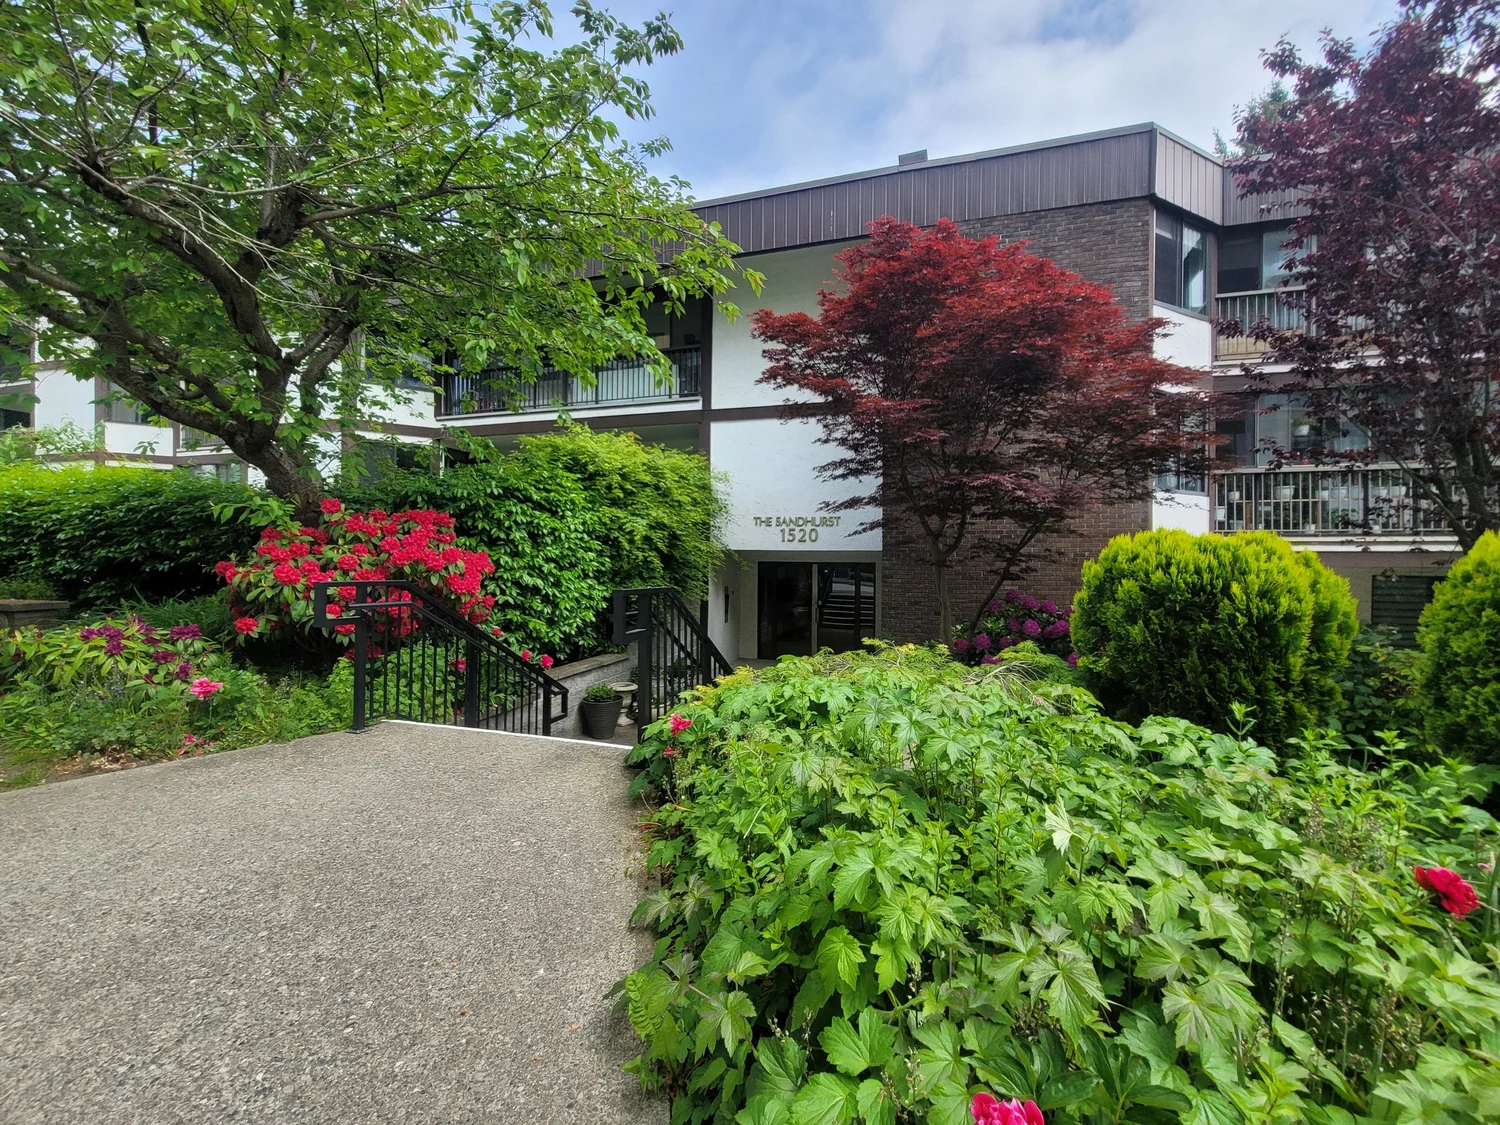
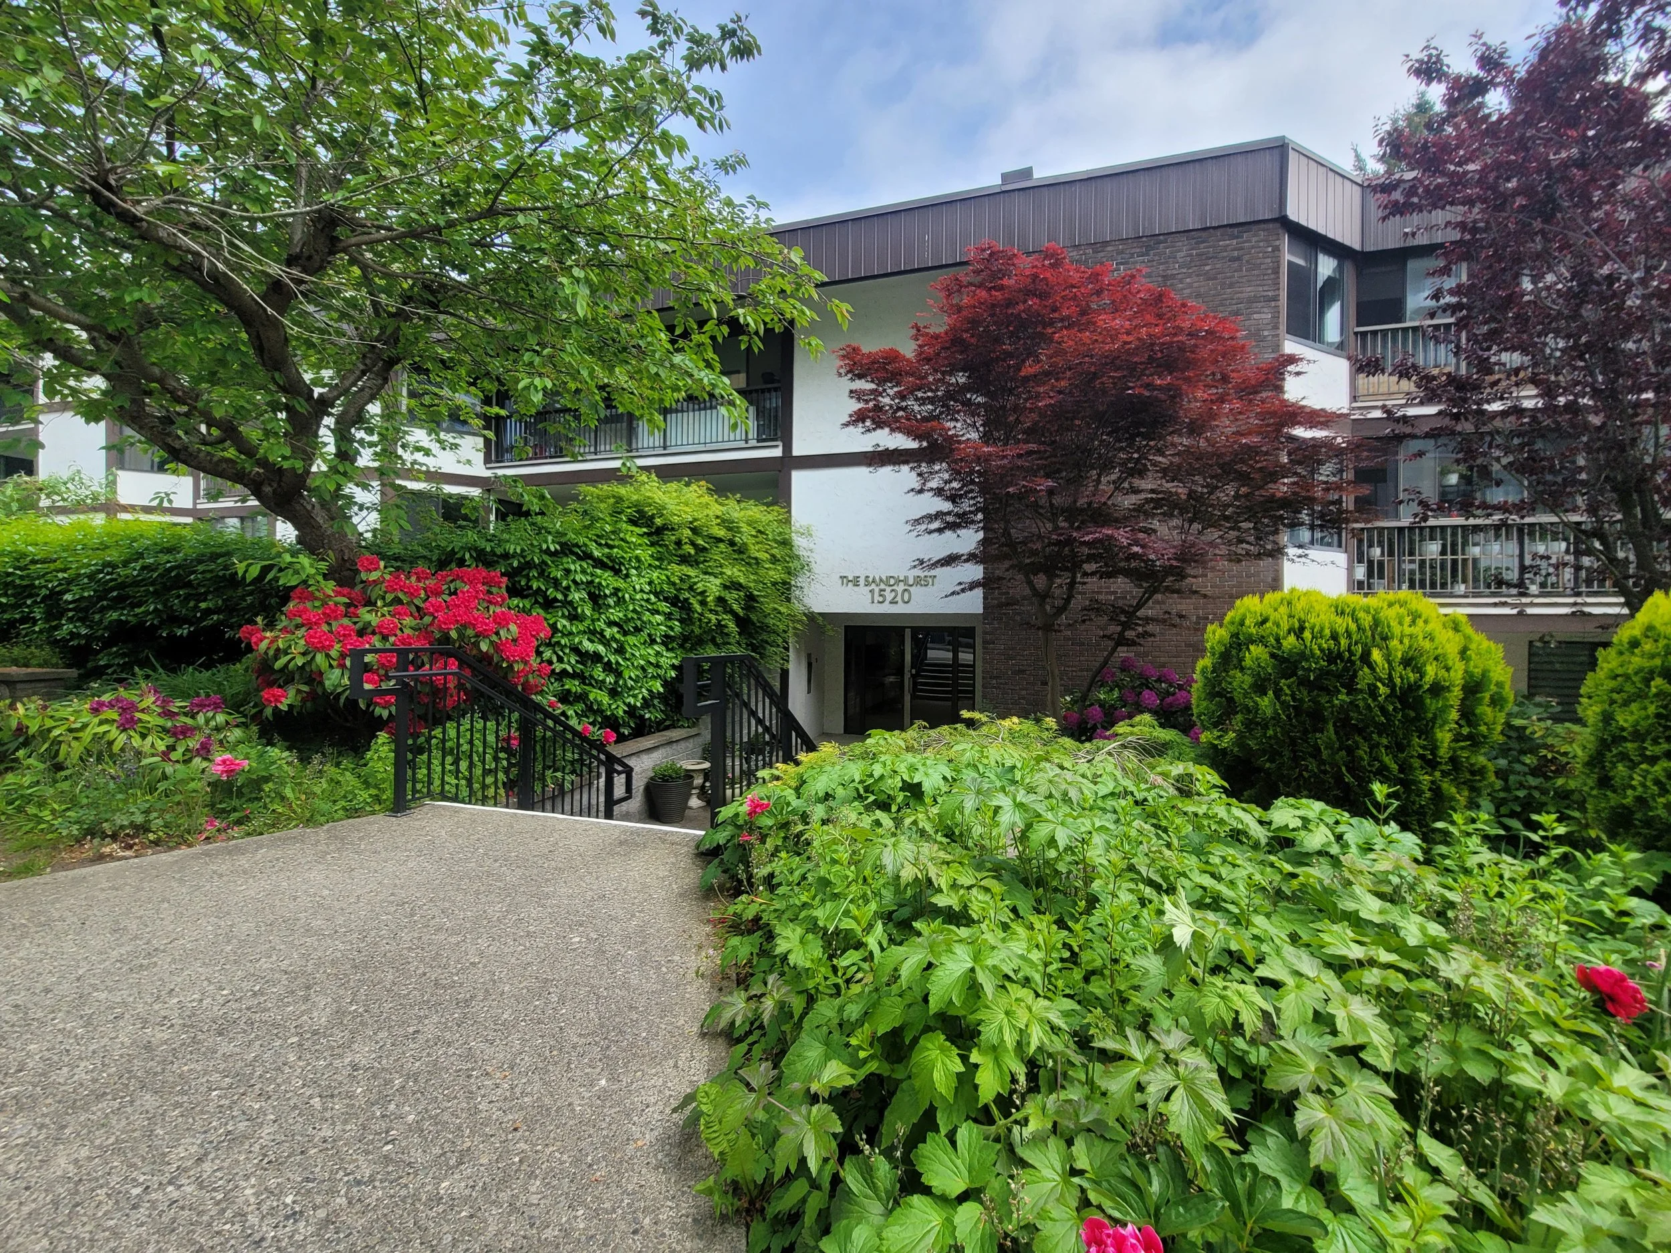
The Sandhurst Quality: An excellently maintained, quiet residential building in a highly stable strata network.
Inclusive Strata Fees: Monthly maintenance covers your hot water utility for optimal cost efficiency.
Uptown Pedestrian Location: A premier, highly central location just steps from transit, the shops at Semiahmoo Centre, local parks, and the beachfront promenade.